Build apartments, condos, and mixed-use faster and more affordably — with fire-rated, acoustically rated, dimensionally stable wood framing engineered for mid-rise density.
From podium “5-over-1” apartments to workforce and student housing, RedBuilt’s Red-I™ joists, RedLam™ LVL, open-web trusses, glulam, and offsite systems deliver the spans, ratings, and schedule multi-family demands.
Why Engineered Wood for Multi-Family?
Mid-rise wood framing is the dominant model for U.S. apartments because it creates more rentable units per acre at lower cost per square foot. RedBuilt makes that model perform by engineering floor, roof, and load-path components to exact spans, loads, and ratings.
Multi-Family Benefits
Fire-rated assemblies
Tested engineered wood assemblies support required fire-resistance ratings between units and occupied spaces.
Quiet floors (acoustics)
Assemblies are engineered to control airborne and impact sound between units, corridors, and shared spaces.
Dimensional stability
Low-moisture engineered products resist shrinkage, crowning, and squeaks that interrupt finished interiors.
Long, open spans
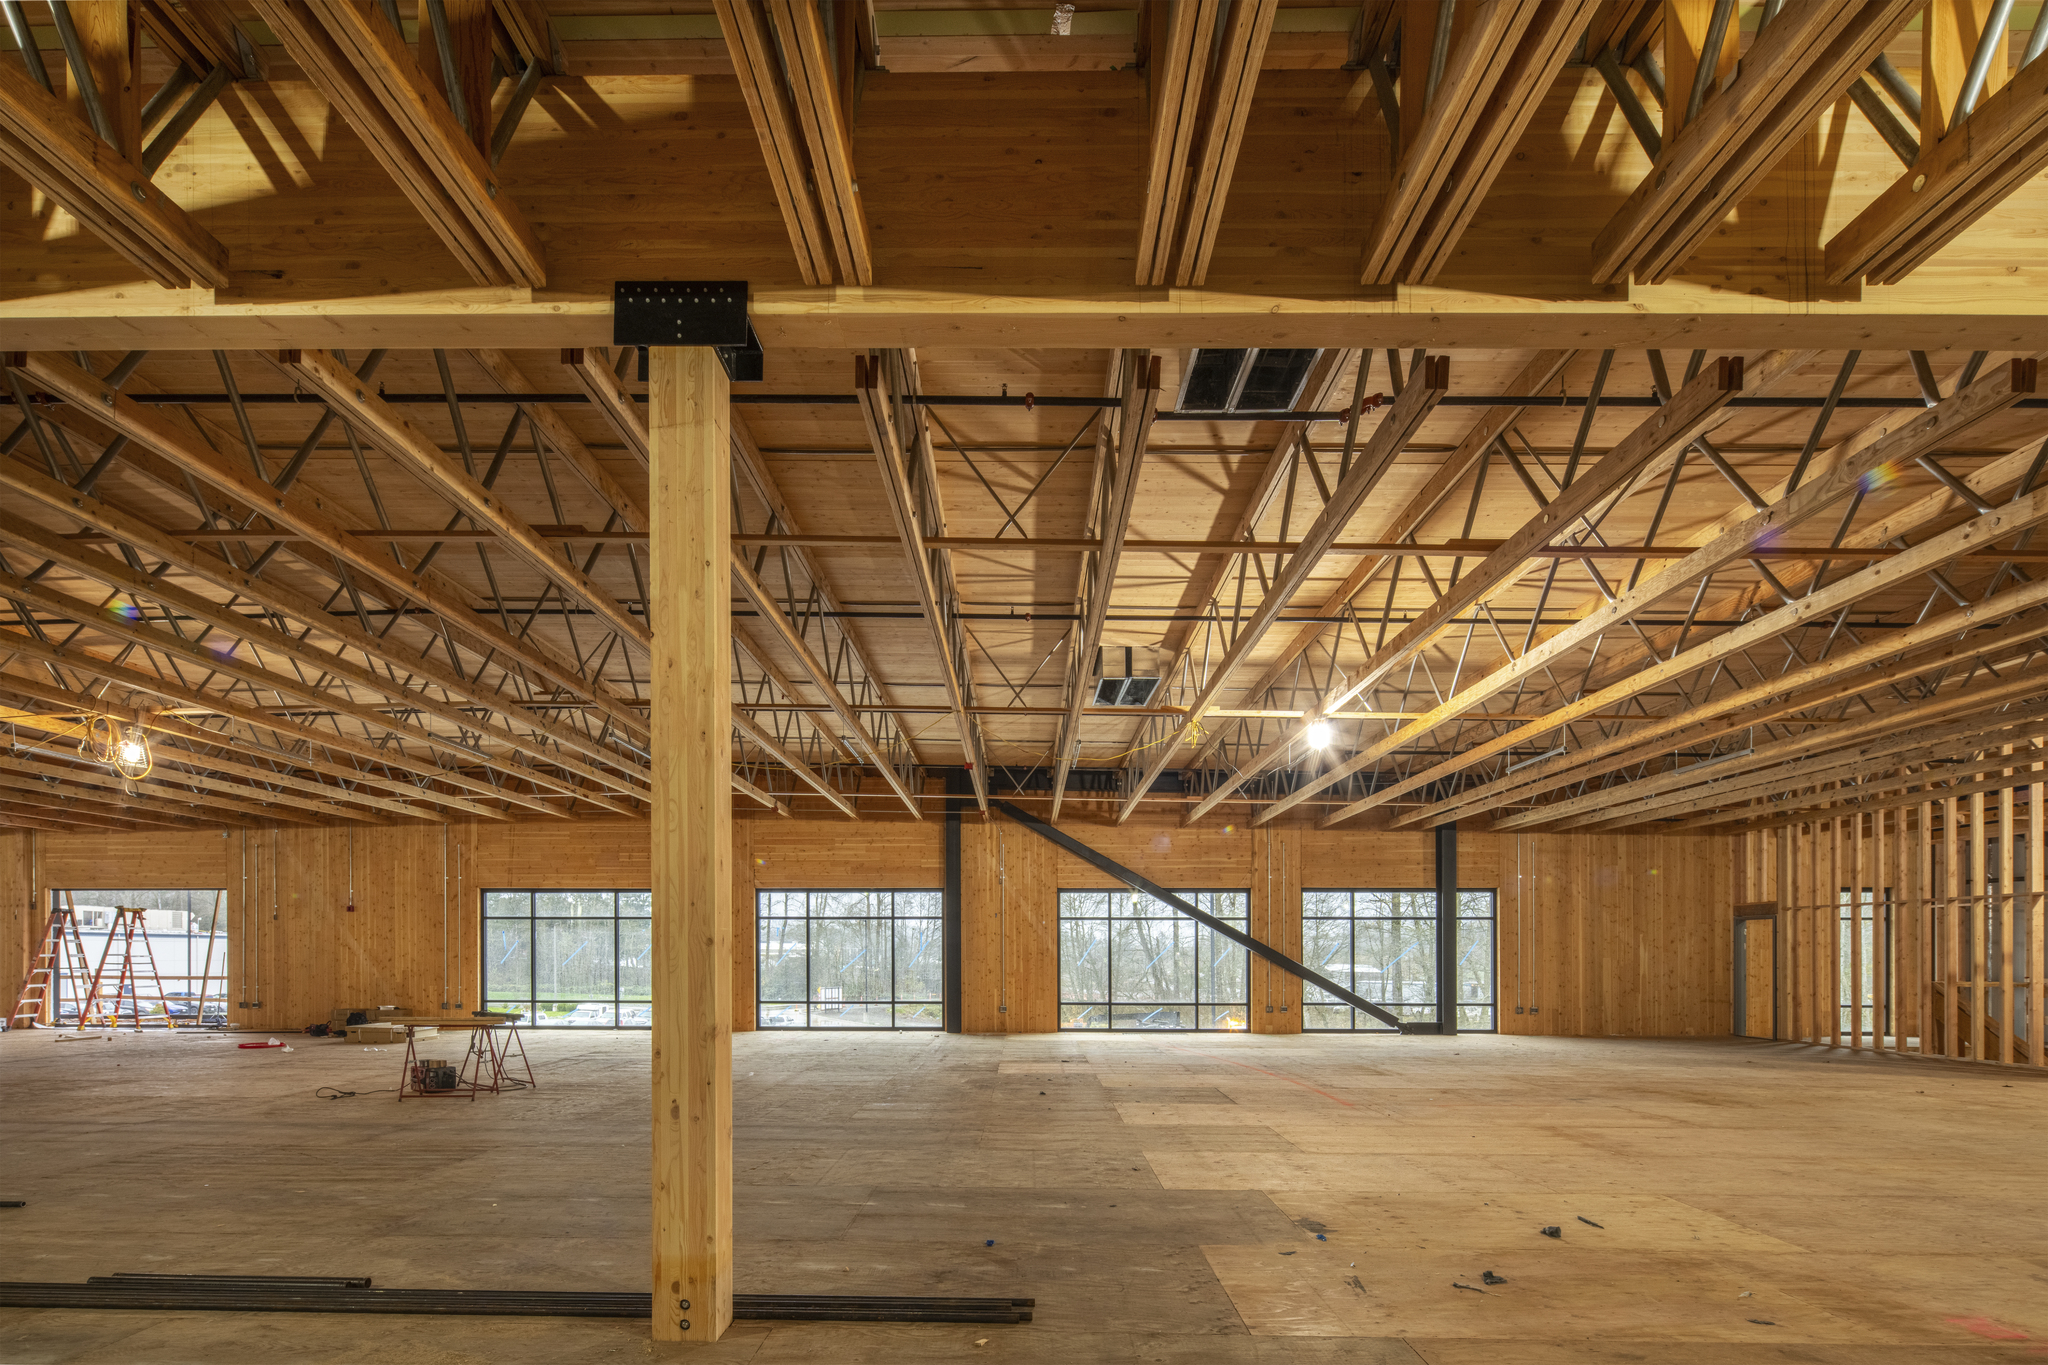
Longer clear spans reduce bearing walls and columns, opening unit layouts and flexible commercial plans.
In-floor MEP routing
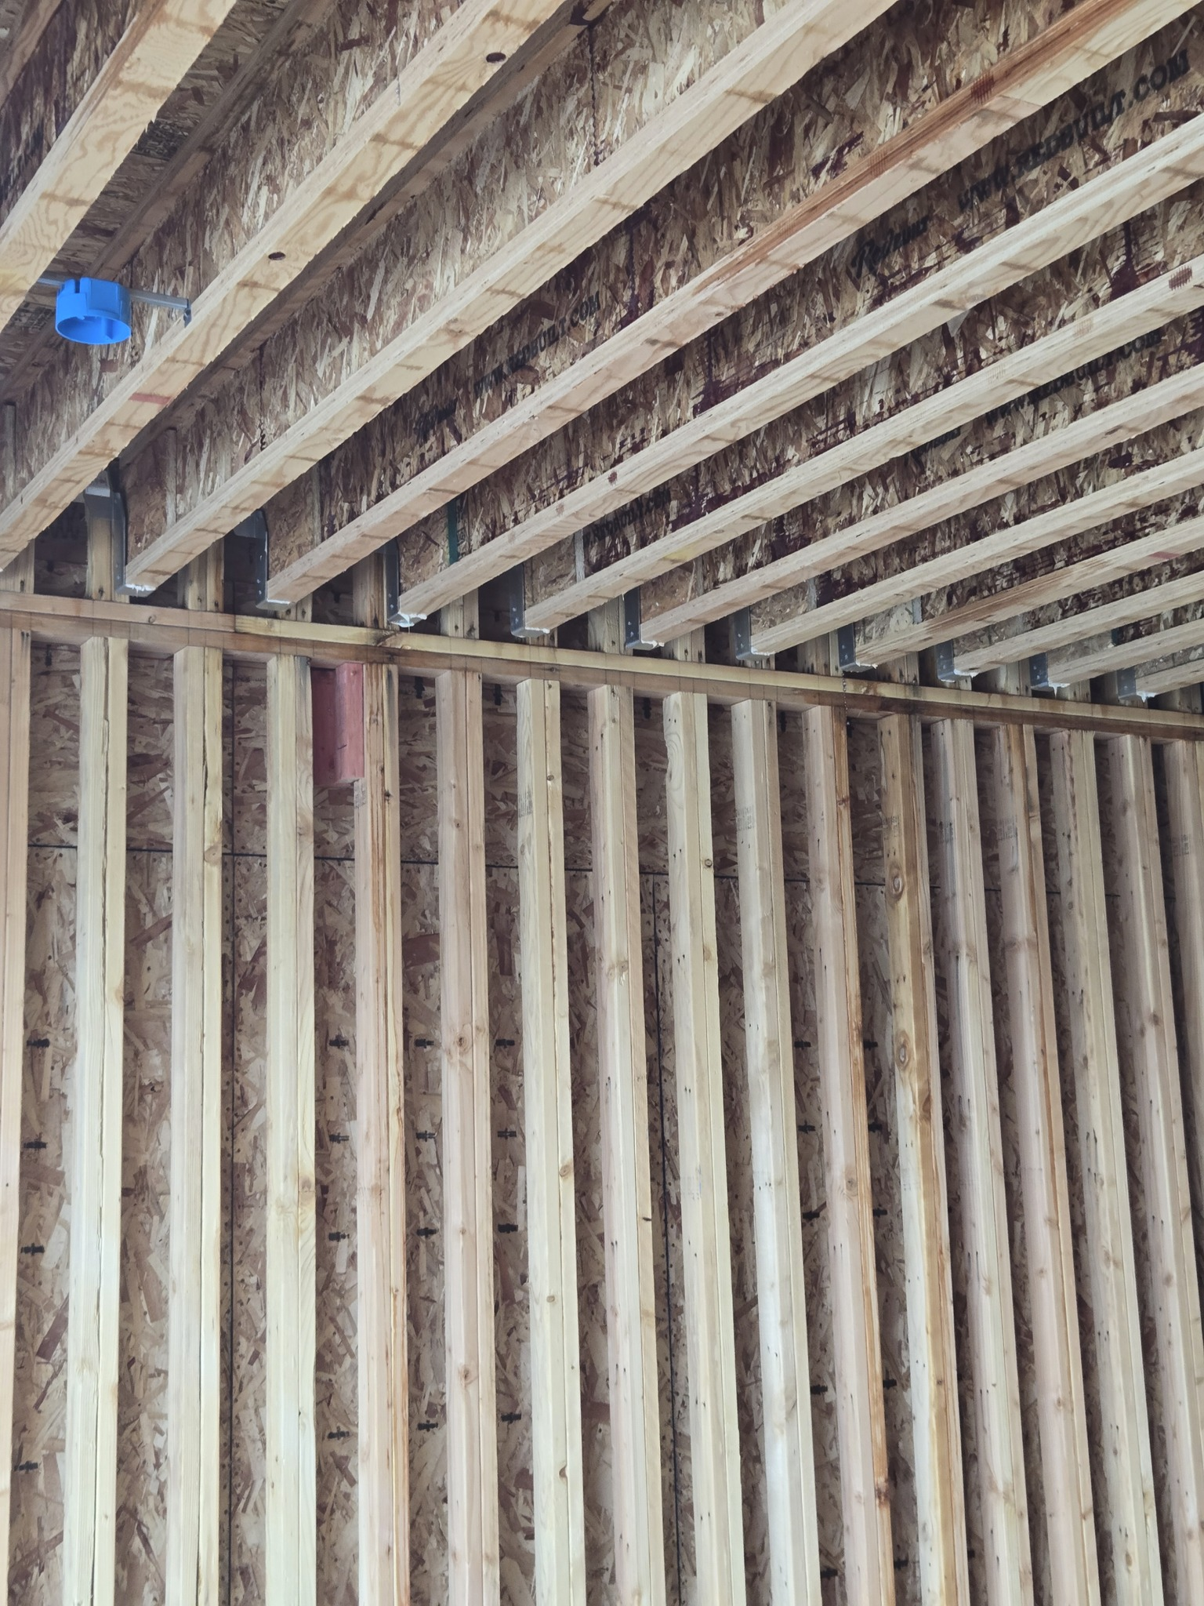
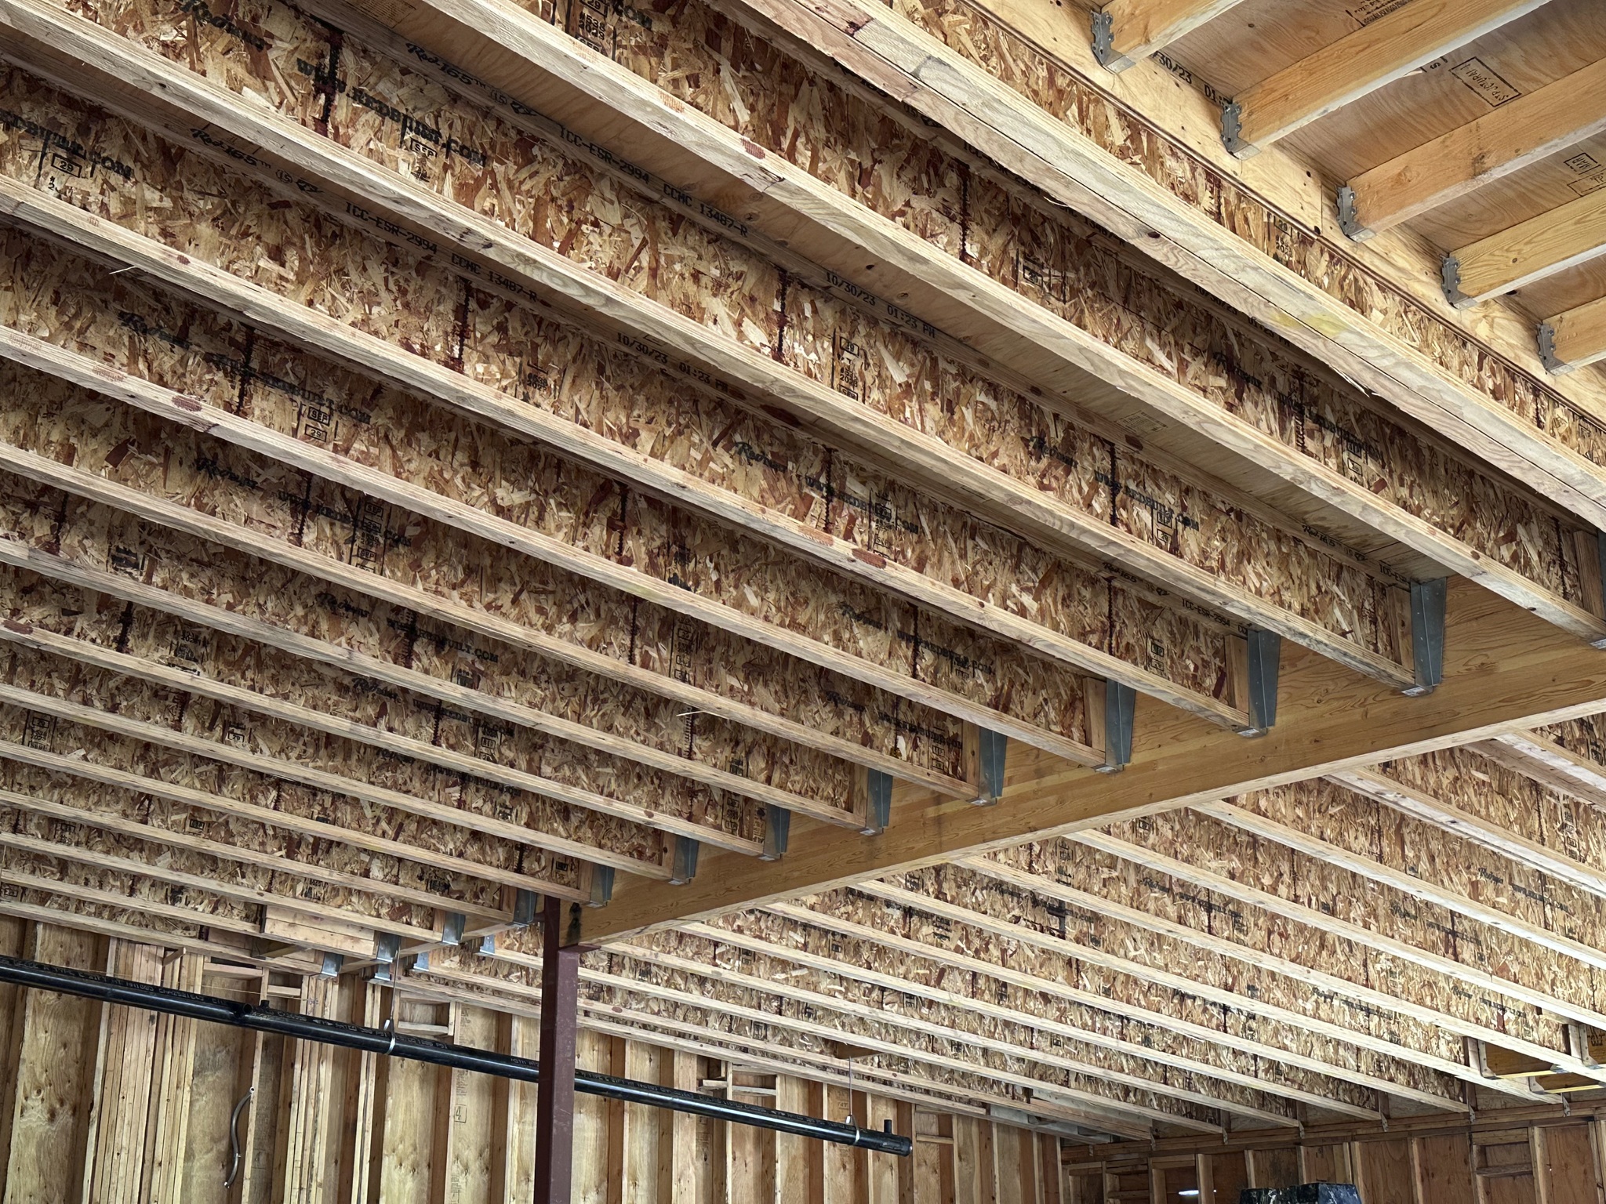
I-joist and open-web geometry lets HVAC, plumbing, and electrical run within the floor depth.
Built-to-order members
Coordinated prefabrication installs fast with fewer workers, shortening schedules and improving quality.
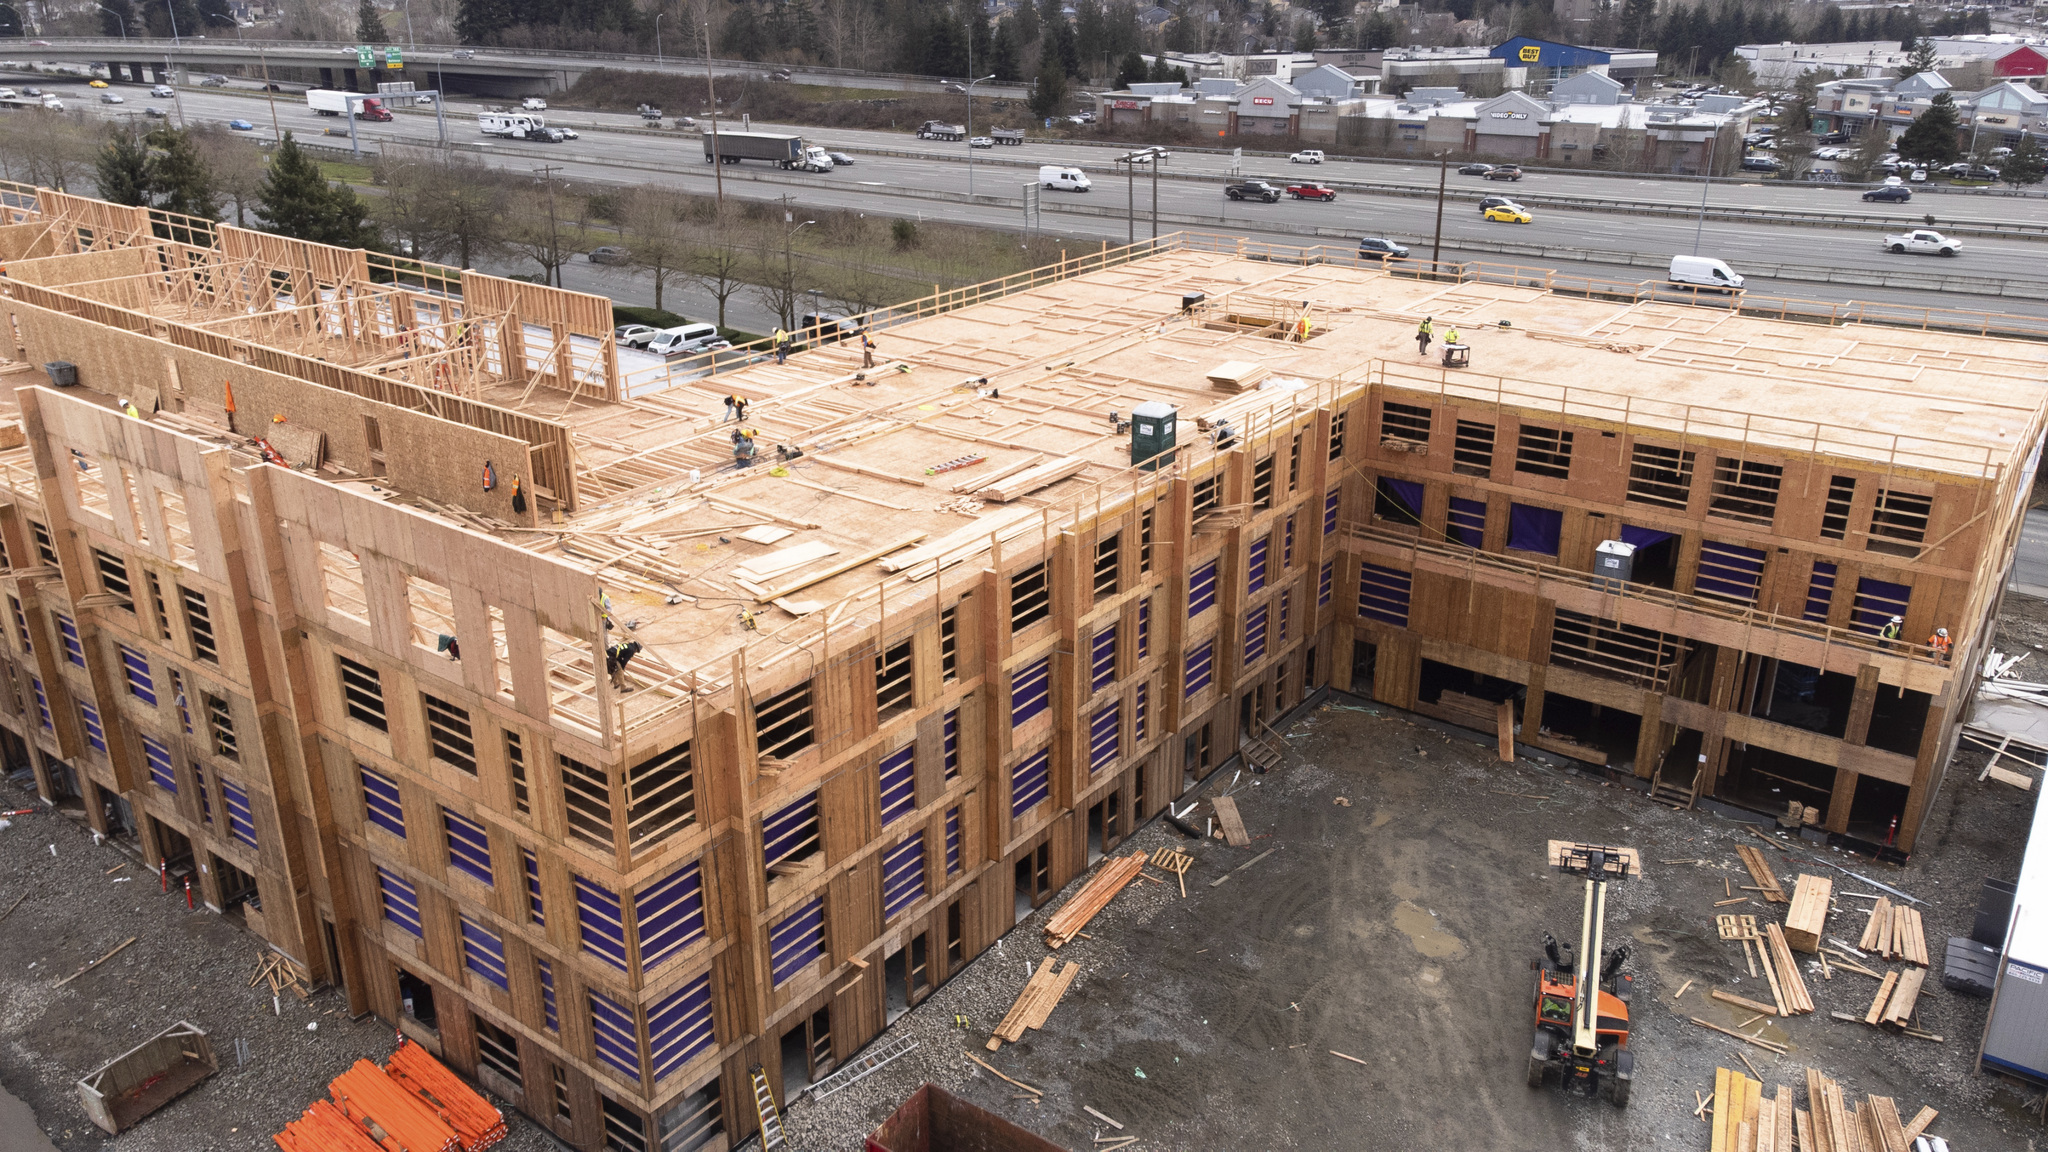
Picture: Jake Miller
Construction Types & Code
Multi-family wood construction is governed by building type and sprinkler strategy. RedBuilt helps design teams navigate the path from podium to finished framing.
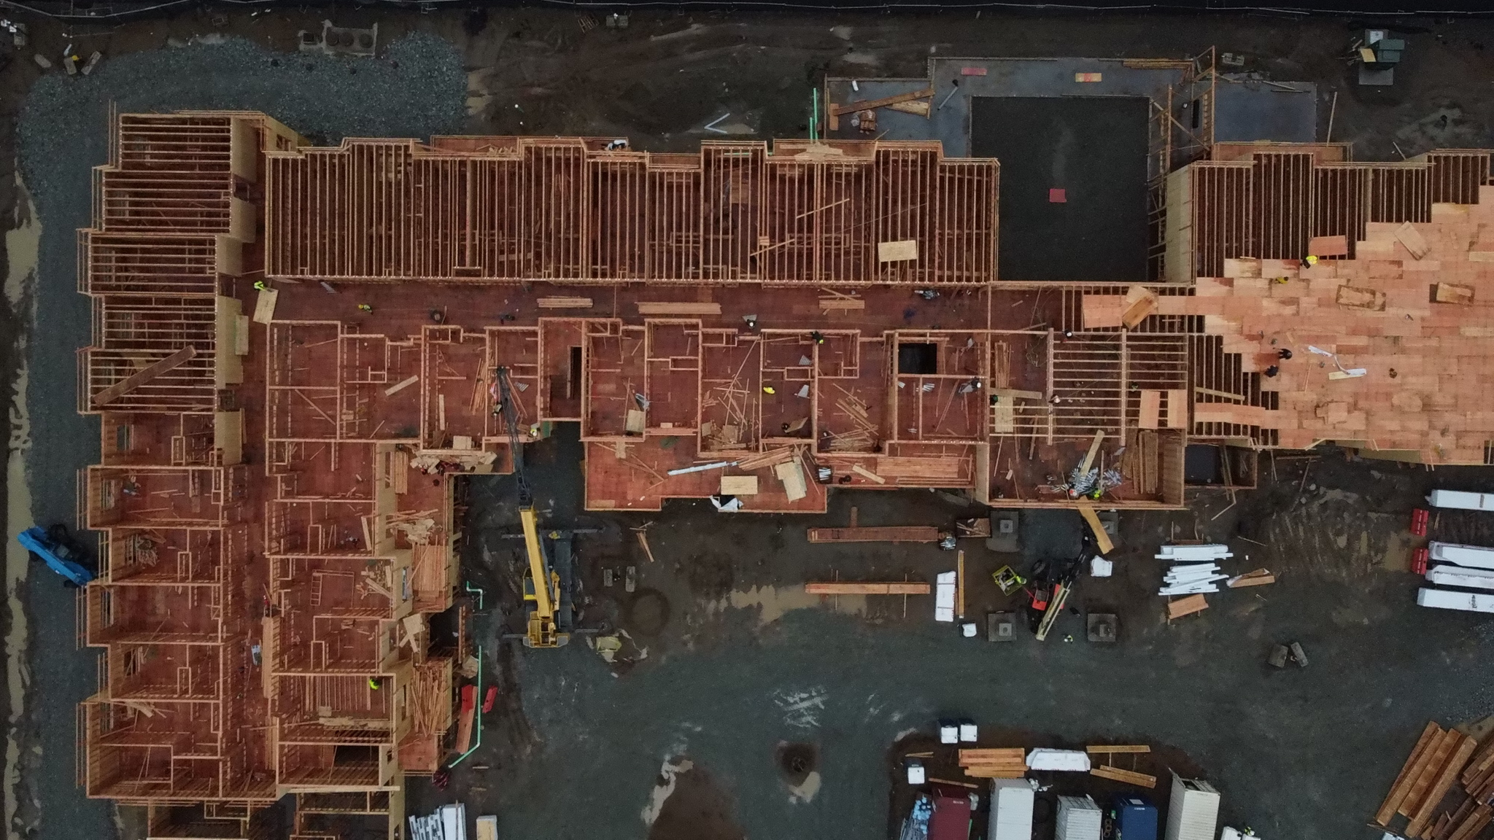
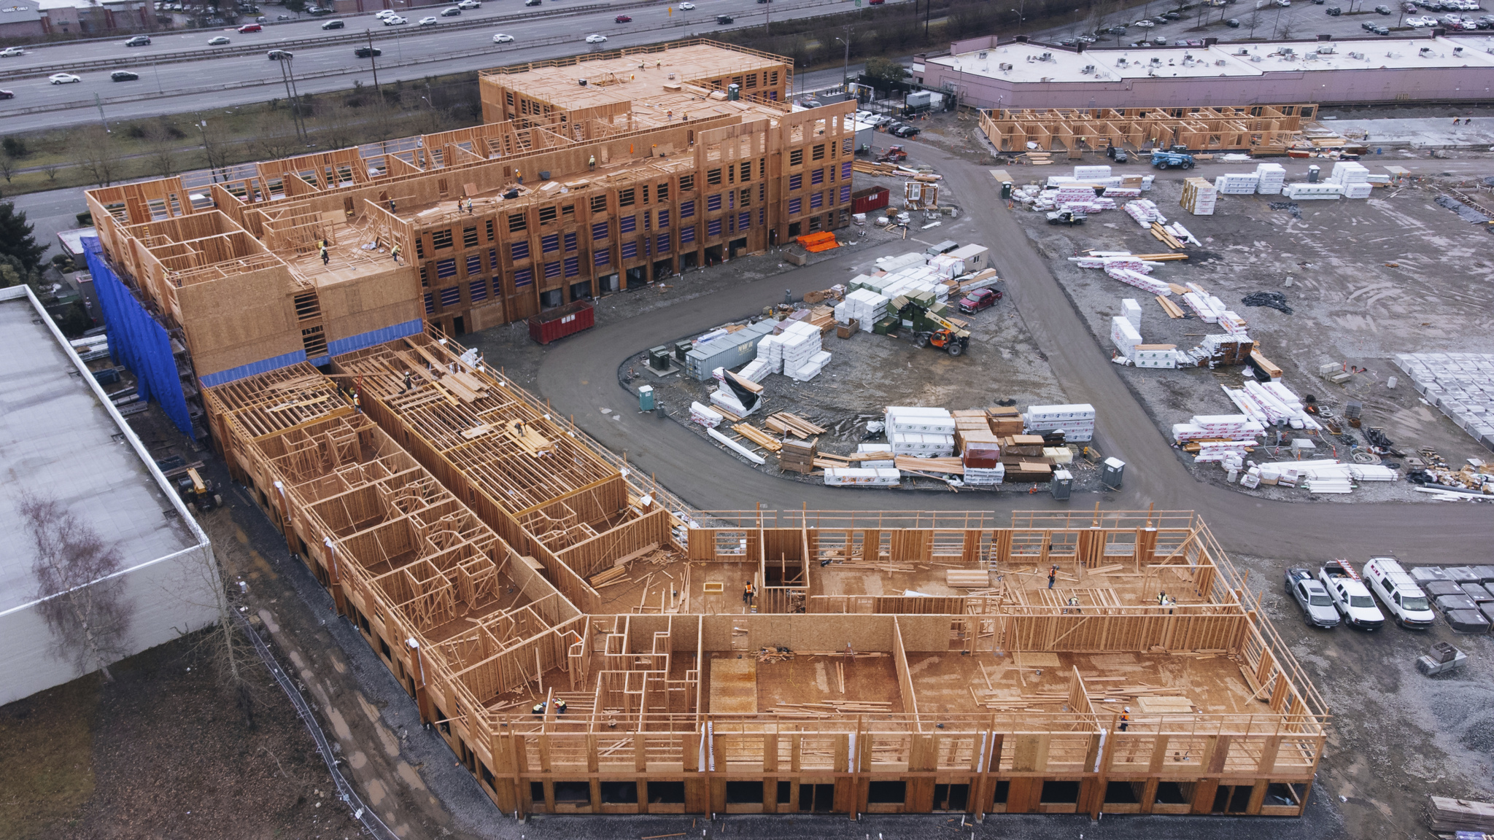
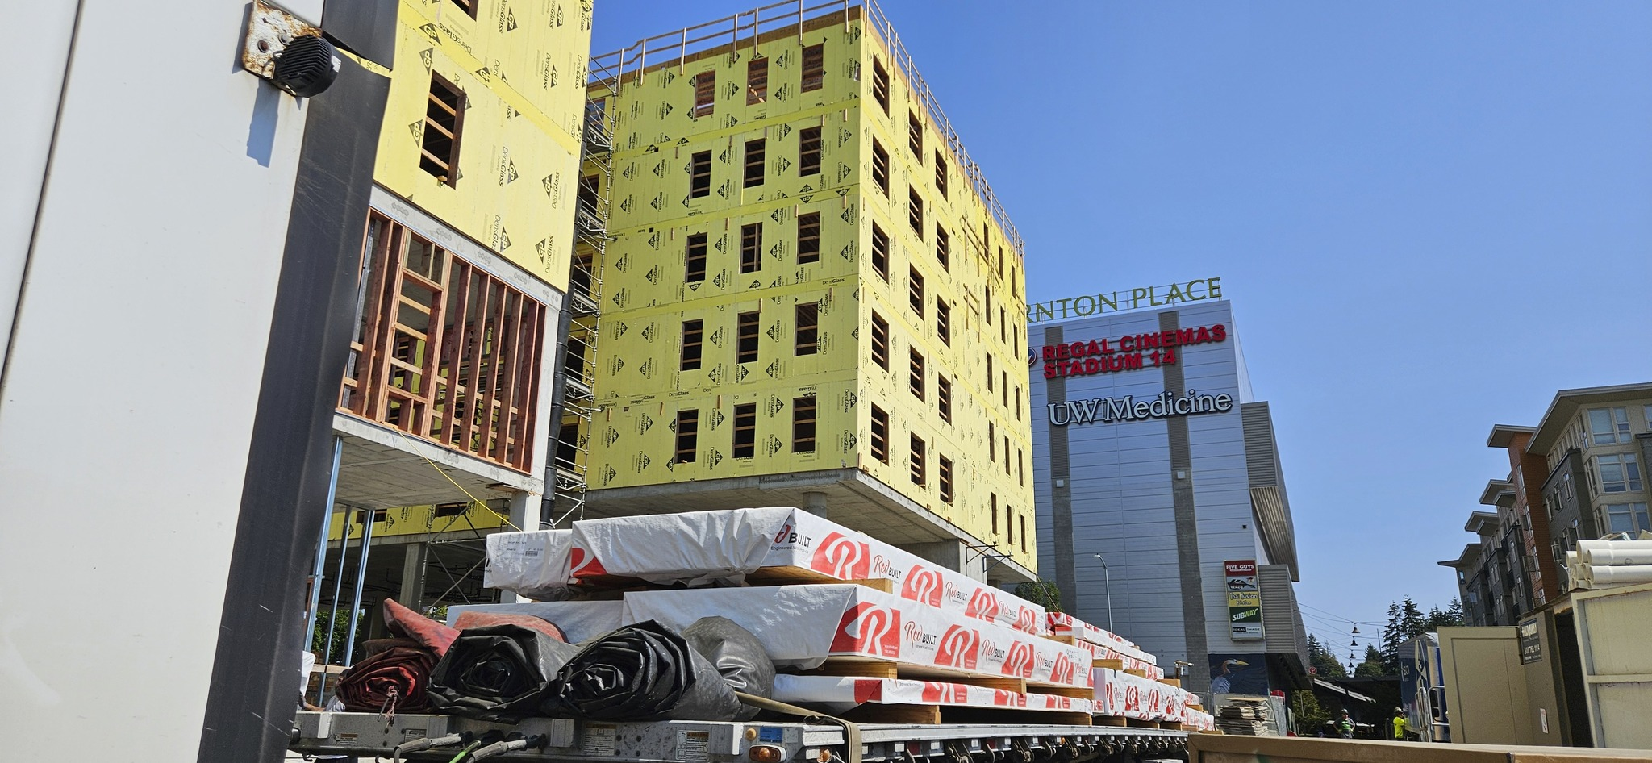
Podium / “5-over-1” — five wood-framed stories over a concrete podium.
Sprinklers (NFPA 13R vs. 13) affect allowable height, area, and fire strategy.
Upper wood floors are typically IBC Type III or V; framing is engineered to required ratings.
Products
A complete engineered-wood system, coordinated to work together from design through installation.
Red-I™
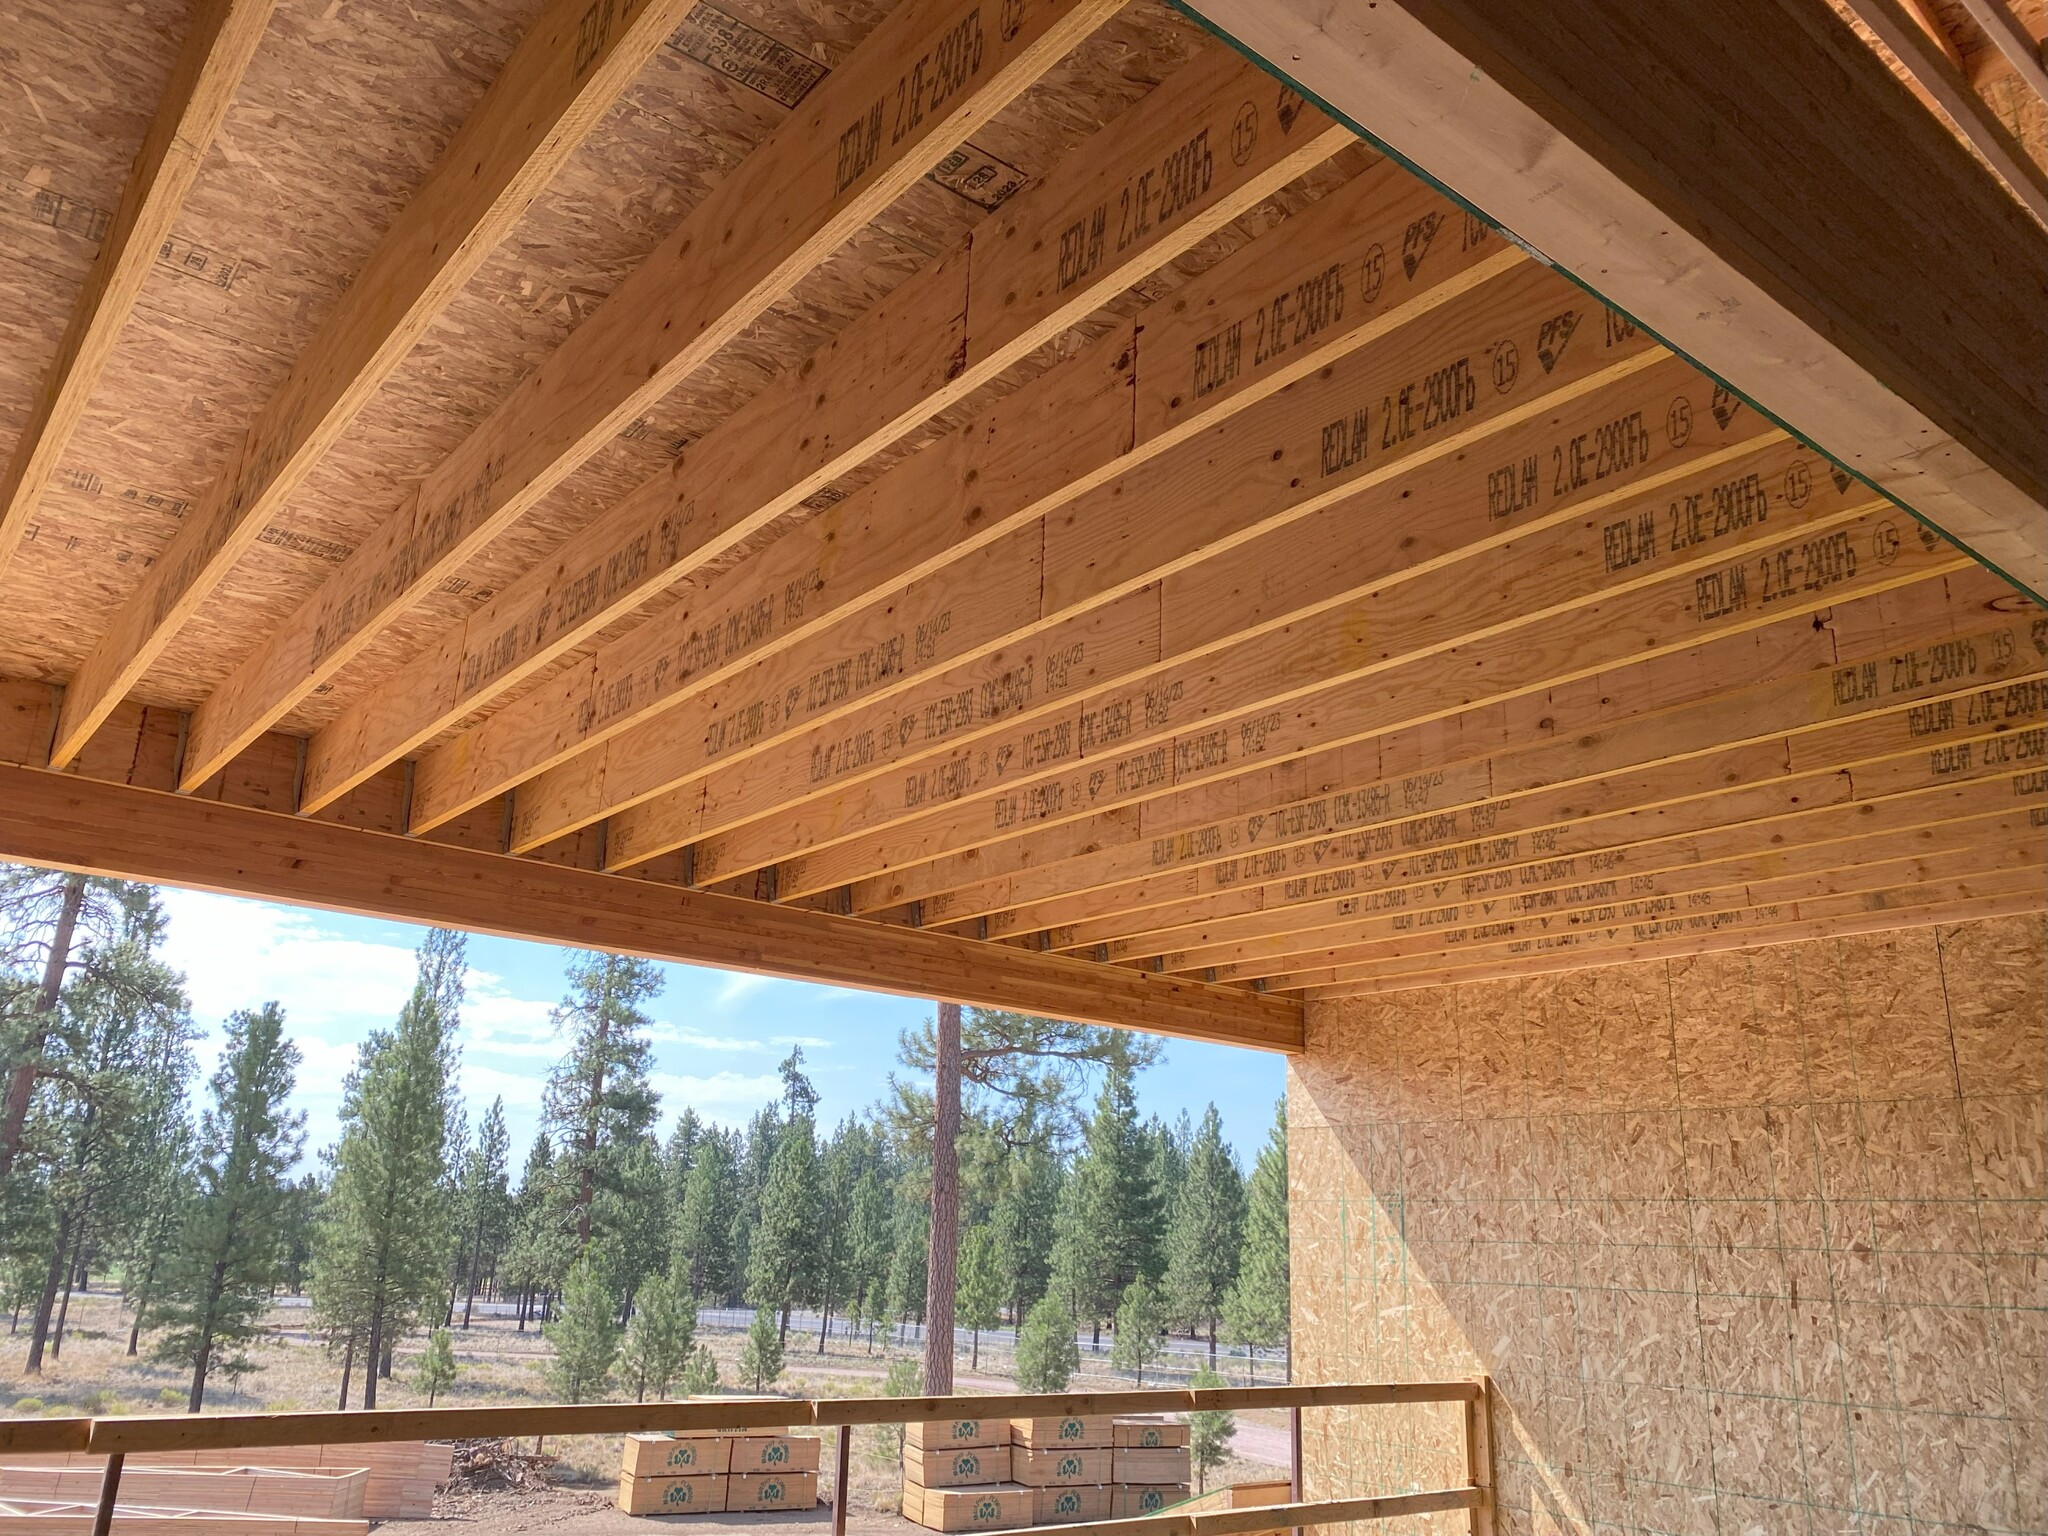
Floor and roof framing with long spans, flat floors, and in-depth MEP routing.
RedLam™
Beams, headers, columns, tall-wall studs, and rim board for the load path.
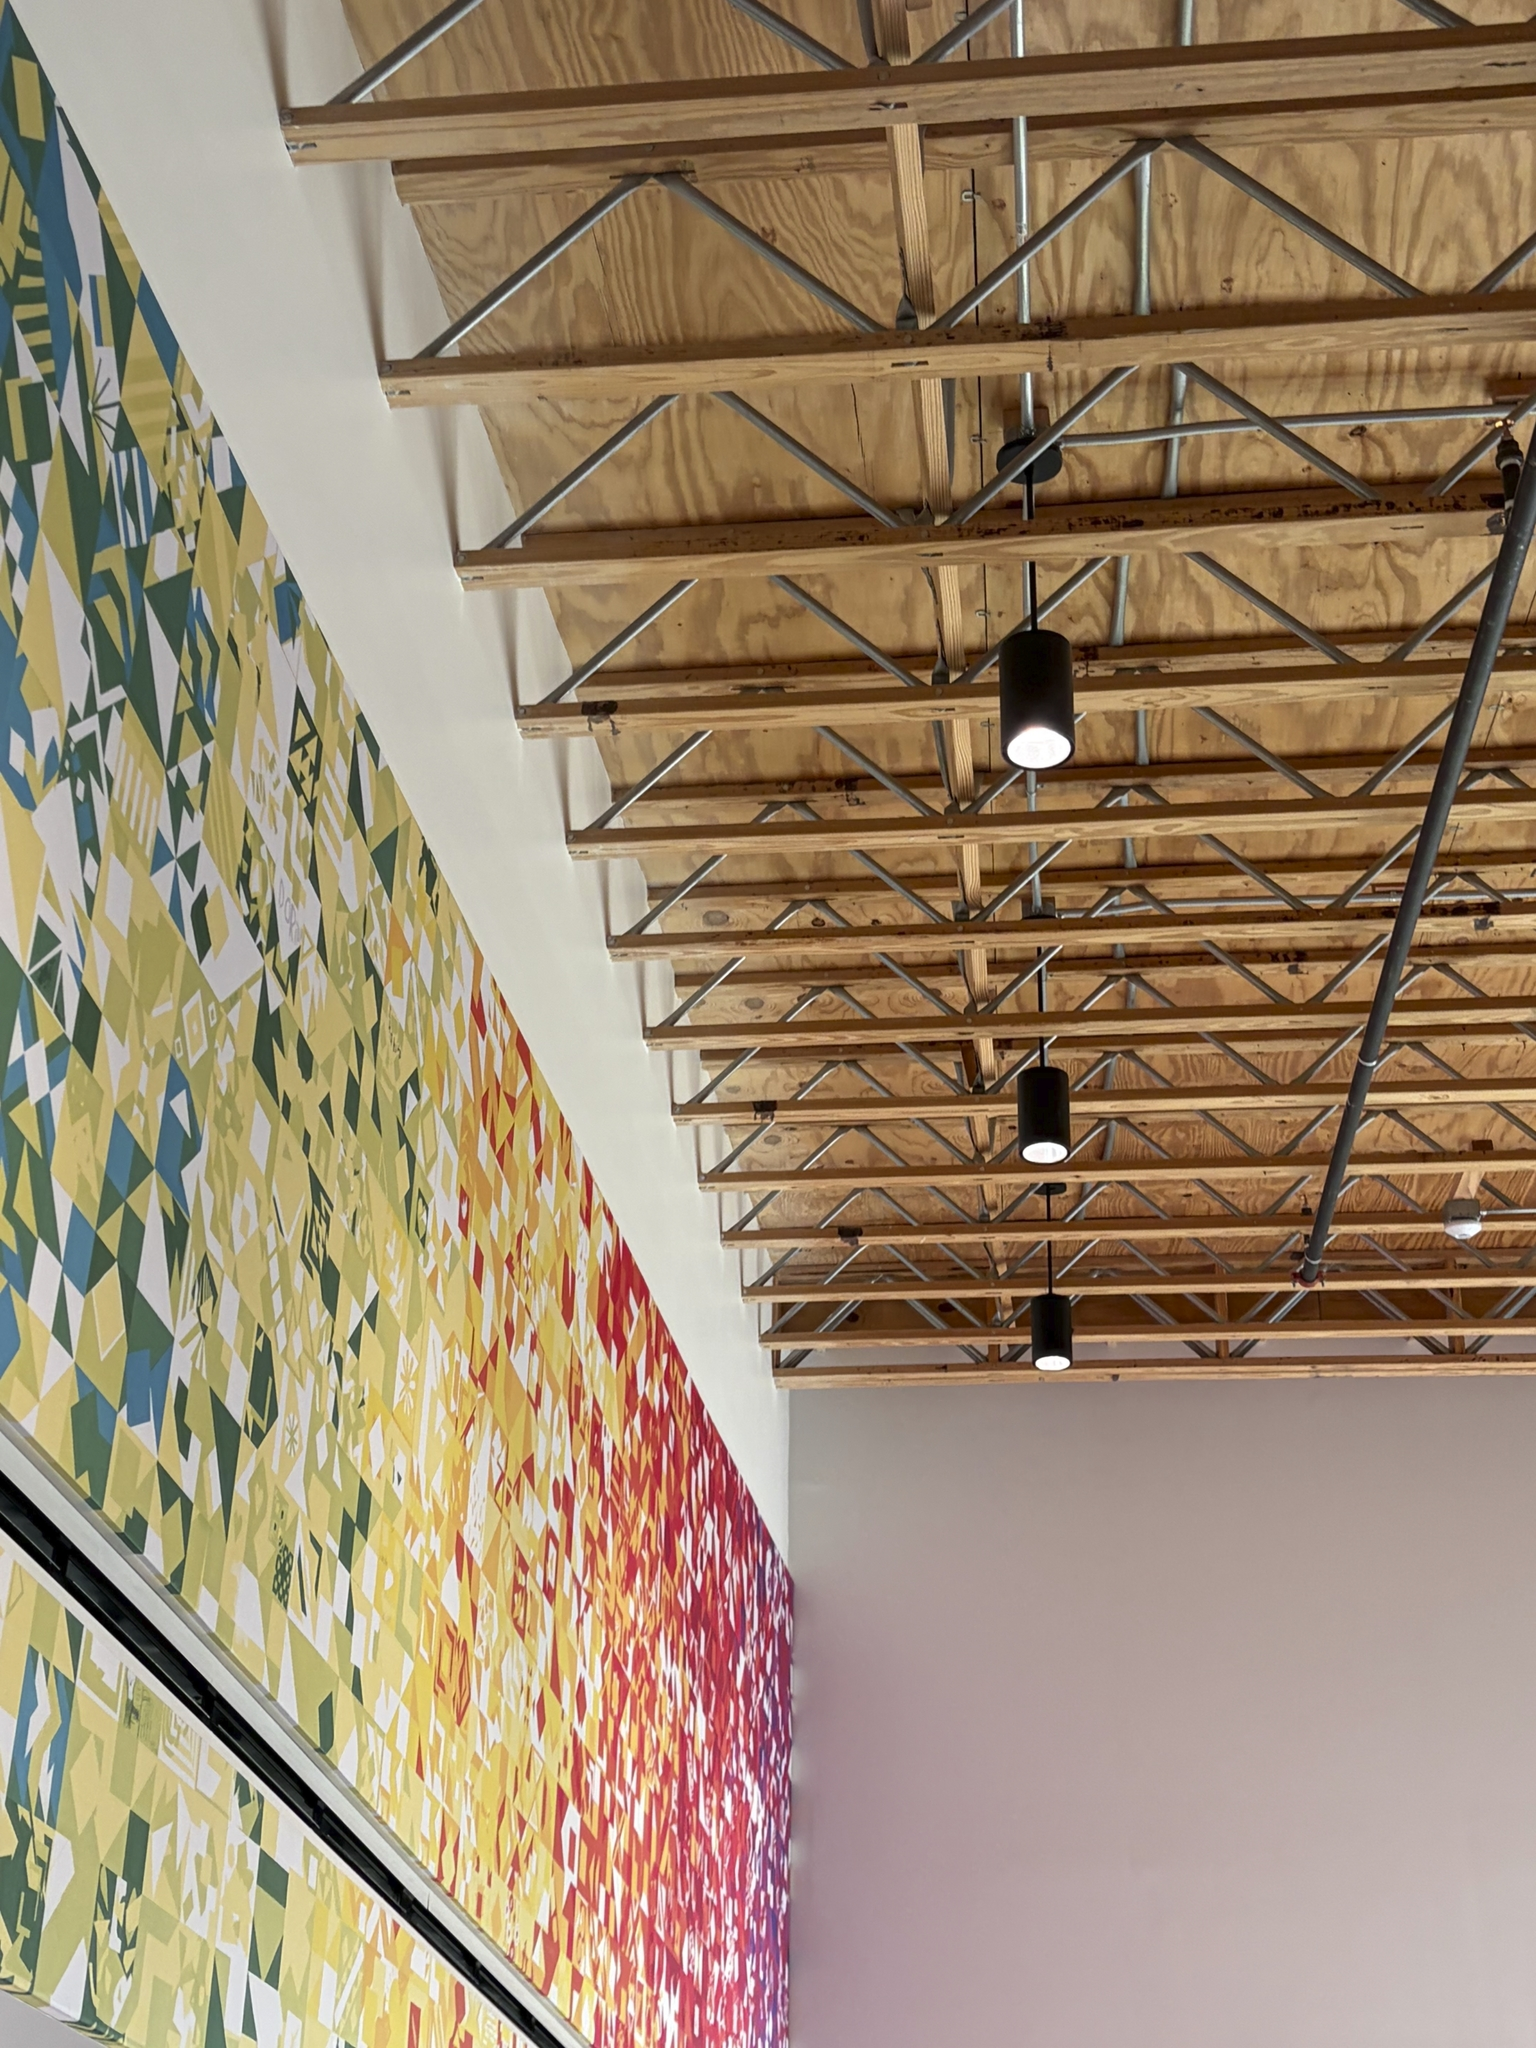
Open Web Trusses
Long-span floors and roofs with generous open webs for dense mechanical routing.
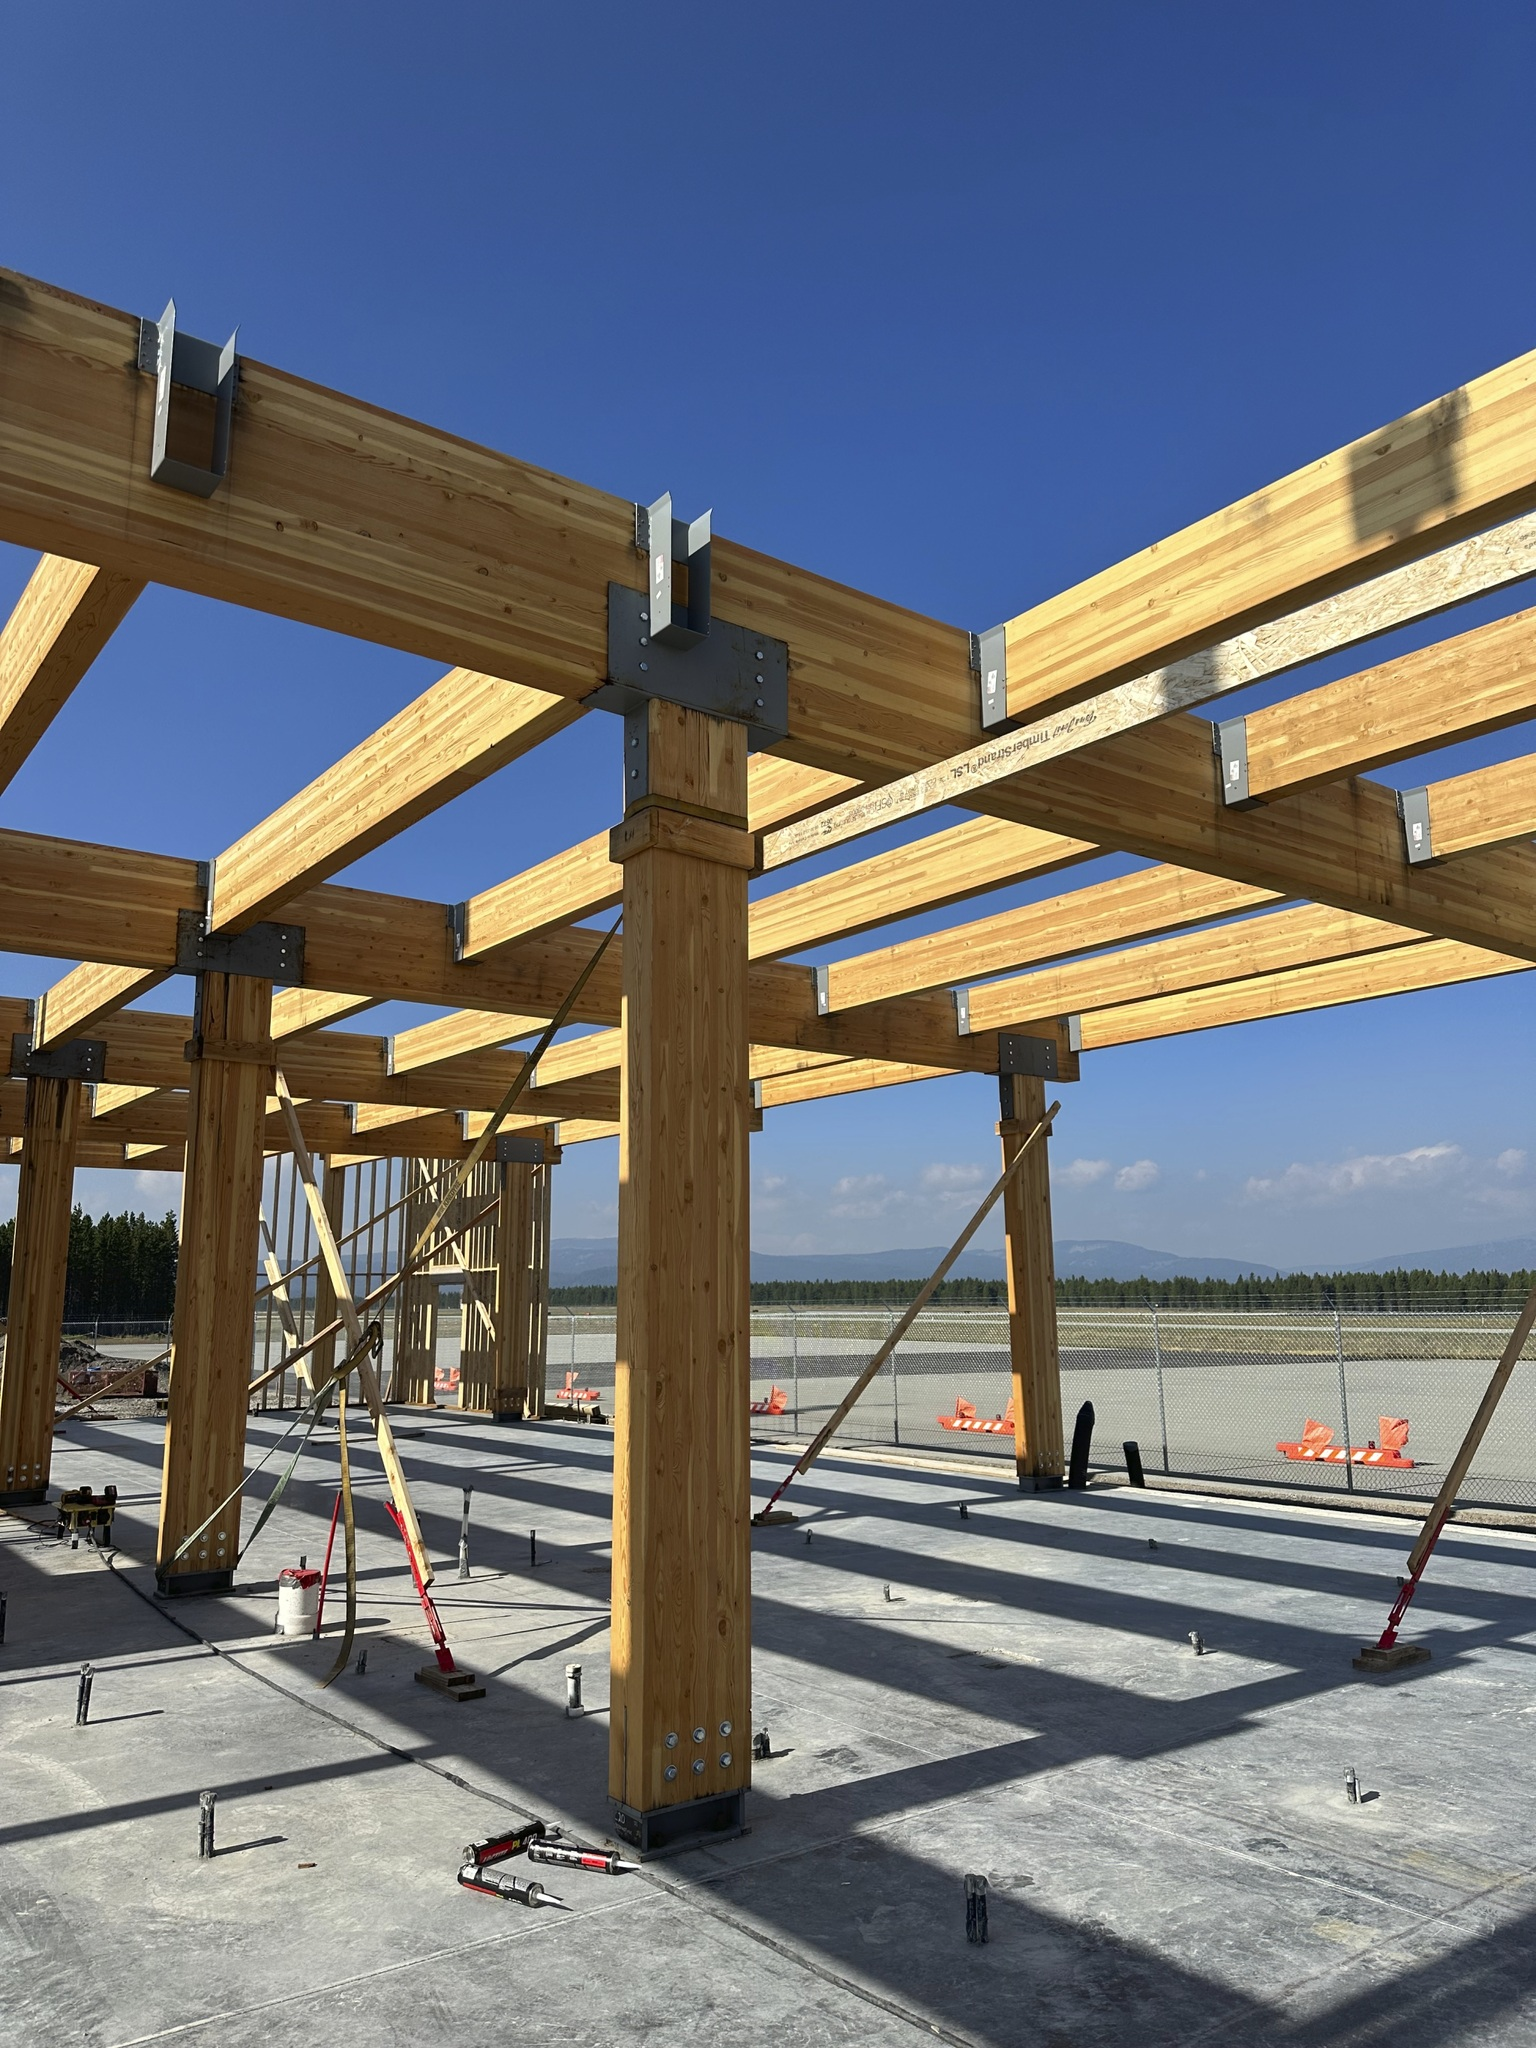
Glulam Beams
Transfer beams and feature members, including at podium and retail levels.
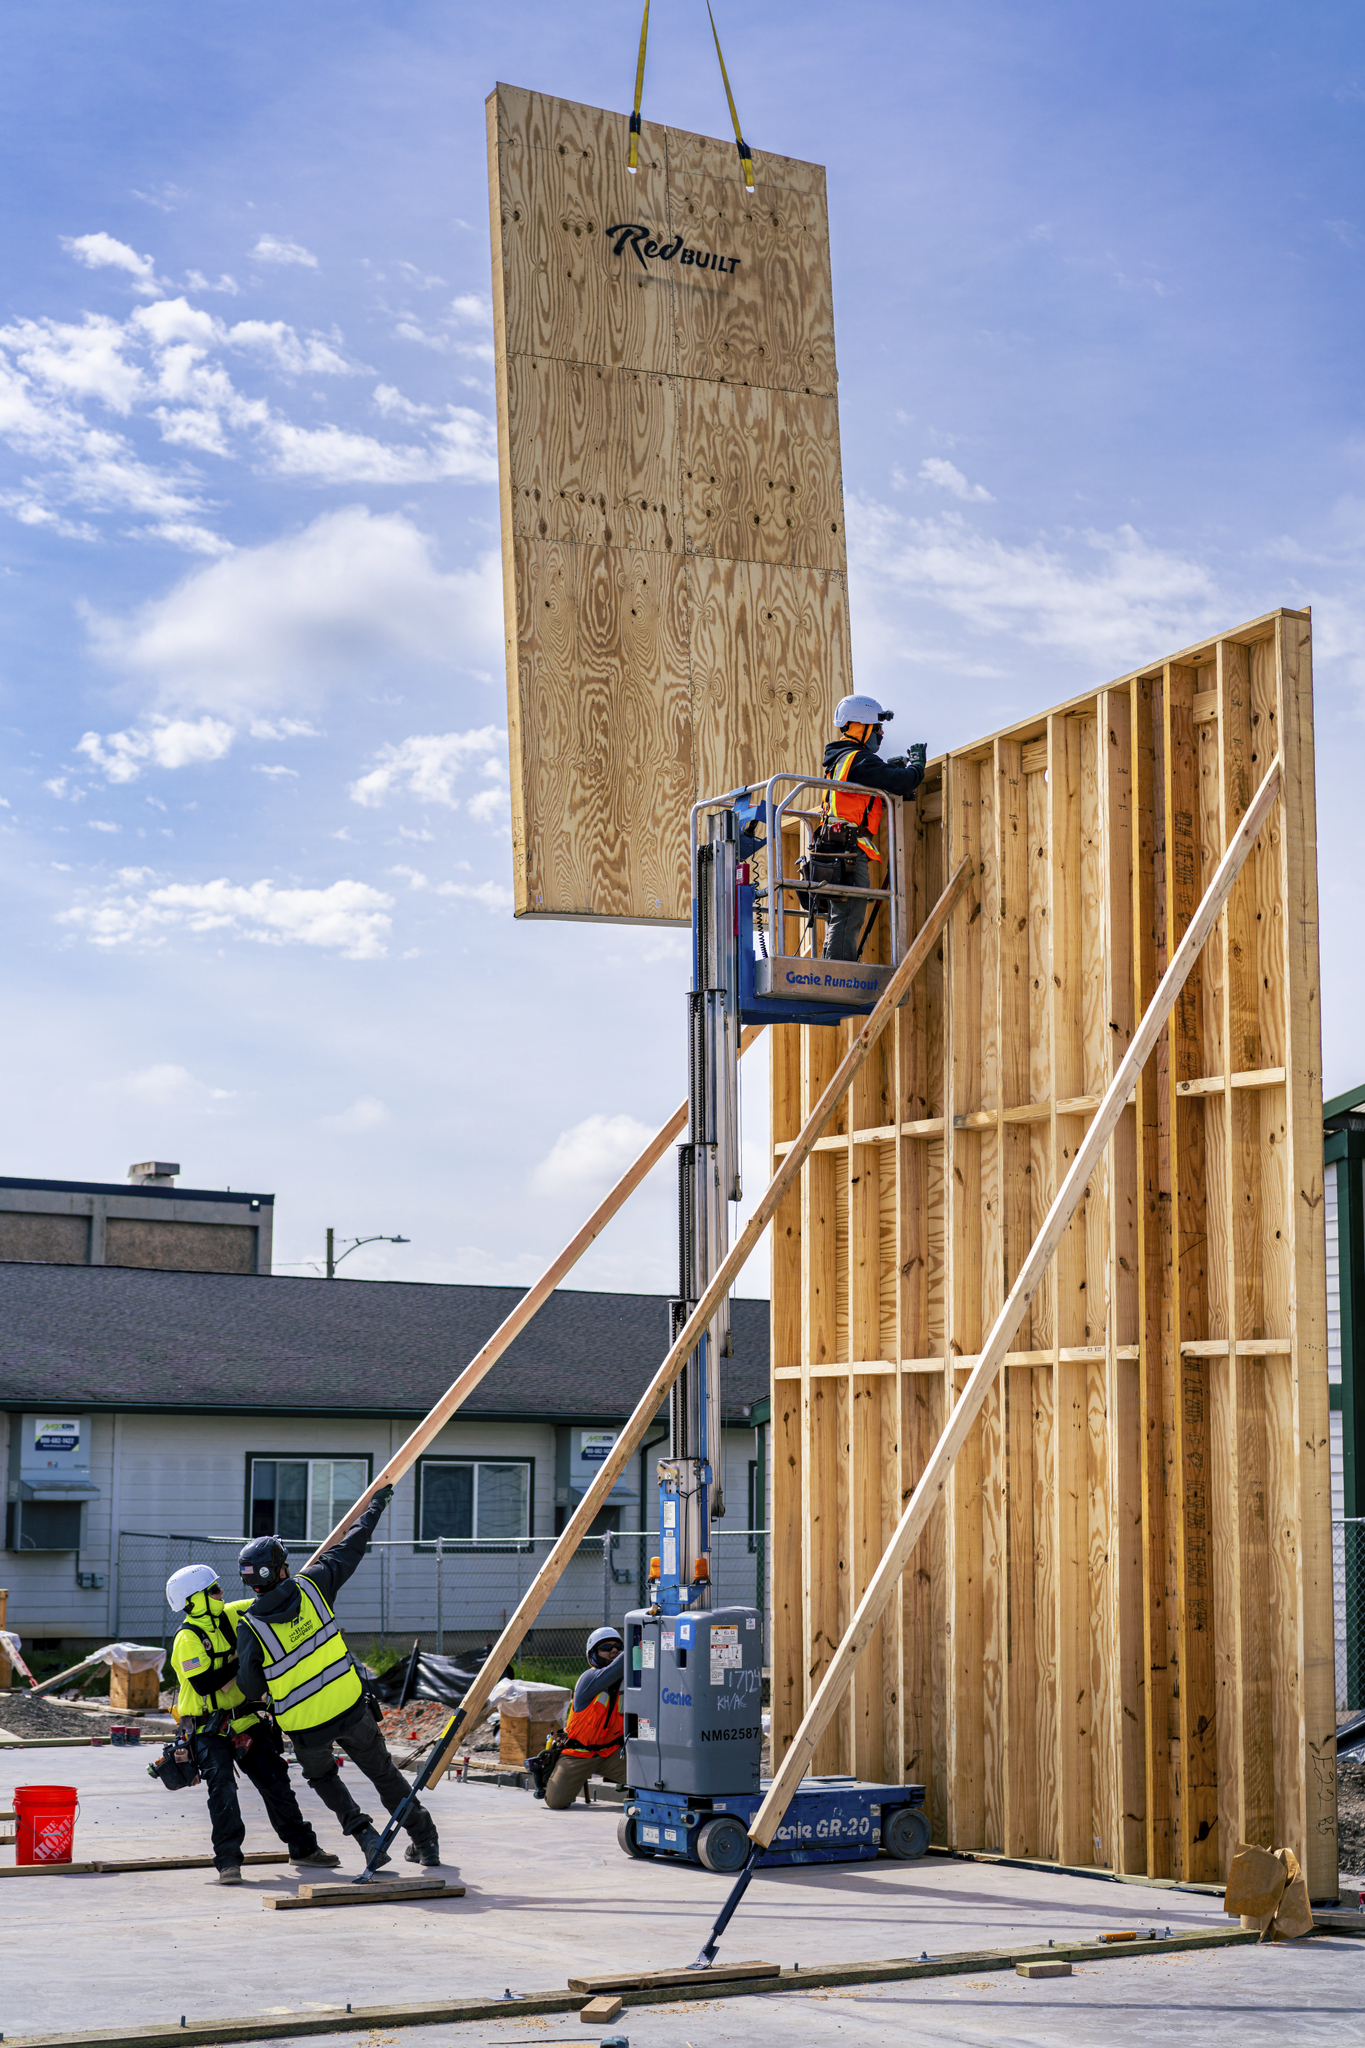
Wall Panels
Engineered wall components for speed and consistency.
Fire & Acoustic Performance
Between-unit floors must satisfy both fire and sound codes. Tested floor/ceiling assemblies and smart product selection help meet STC ≥ 50, IIC ≥ 50, and common one-hour rating targets.
Fire resistance
Tested floor/ceiling assemblies achieve the required rating, commonly one hour between dwelling units.
Sound control
Assemblies meet or exceed STC ≥ 50 and IIC ≥ 50 for airborne and impact sound.
Smart product selection
The right joist series, depth, and spacing can meet ratings while reducing gypsum layers and floor depth.
Controlling Shrinkage & Movement
In four- and five-story wood buildings, cross-grain shrinkage can crack drywall and stress finishes and MEP. Low-moisture RedLam™ rim and Red-I™ joists hold their dimensions where solid lumber shrinks and crowns, keeping multi-unit buildings flat, aligned, and quiet.
Offsite & Speed-to-Market
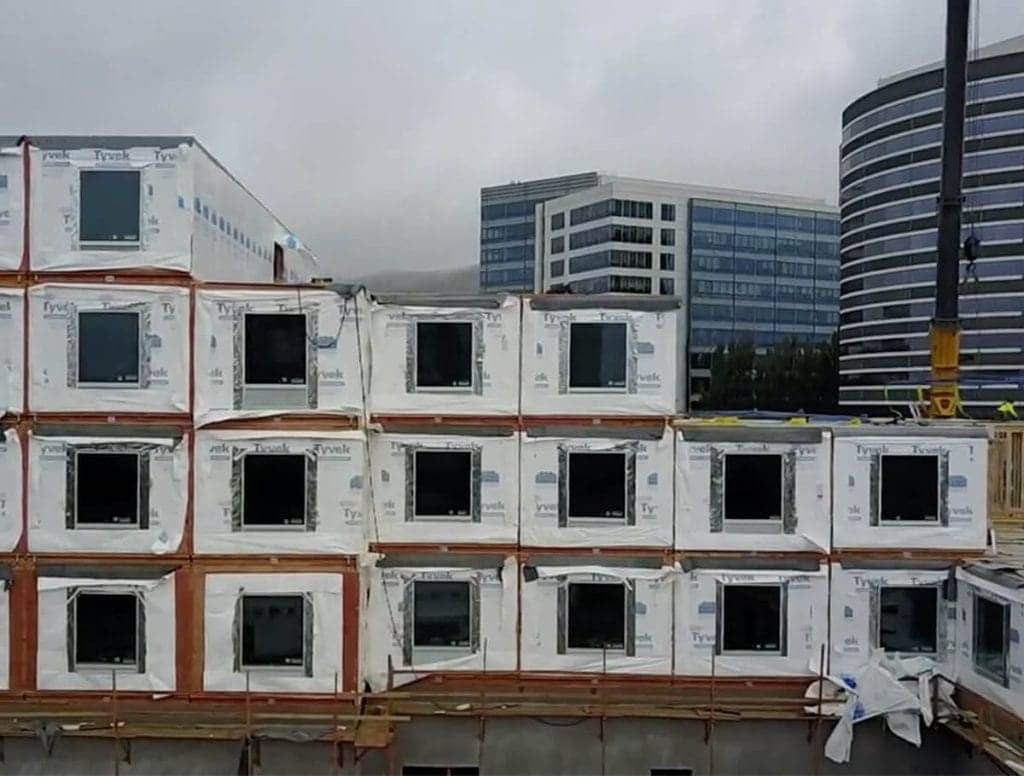
Built-to-order manufacturing and offsite or panelized options deliver components ready for fast installation, reducing on-site labor, waste, and errors.
Sustainability by Design
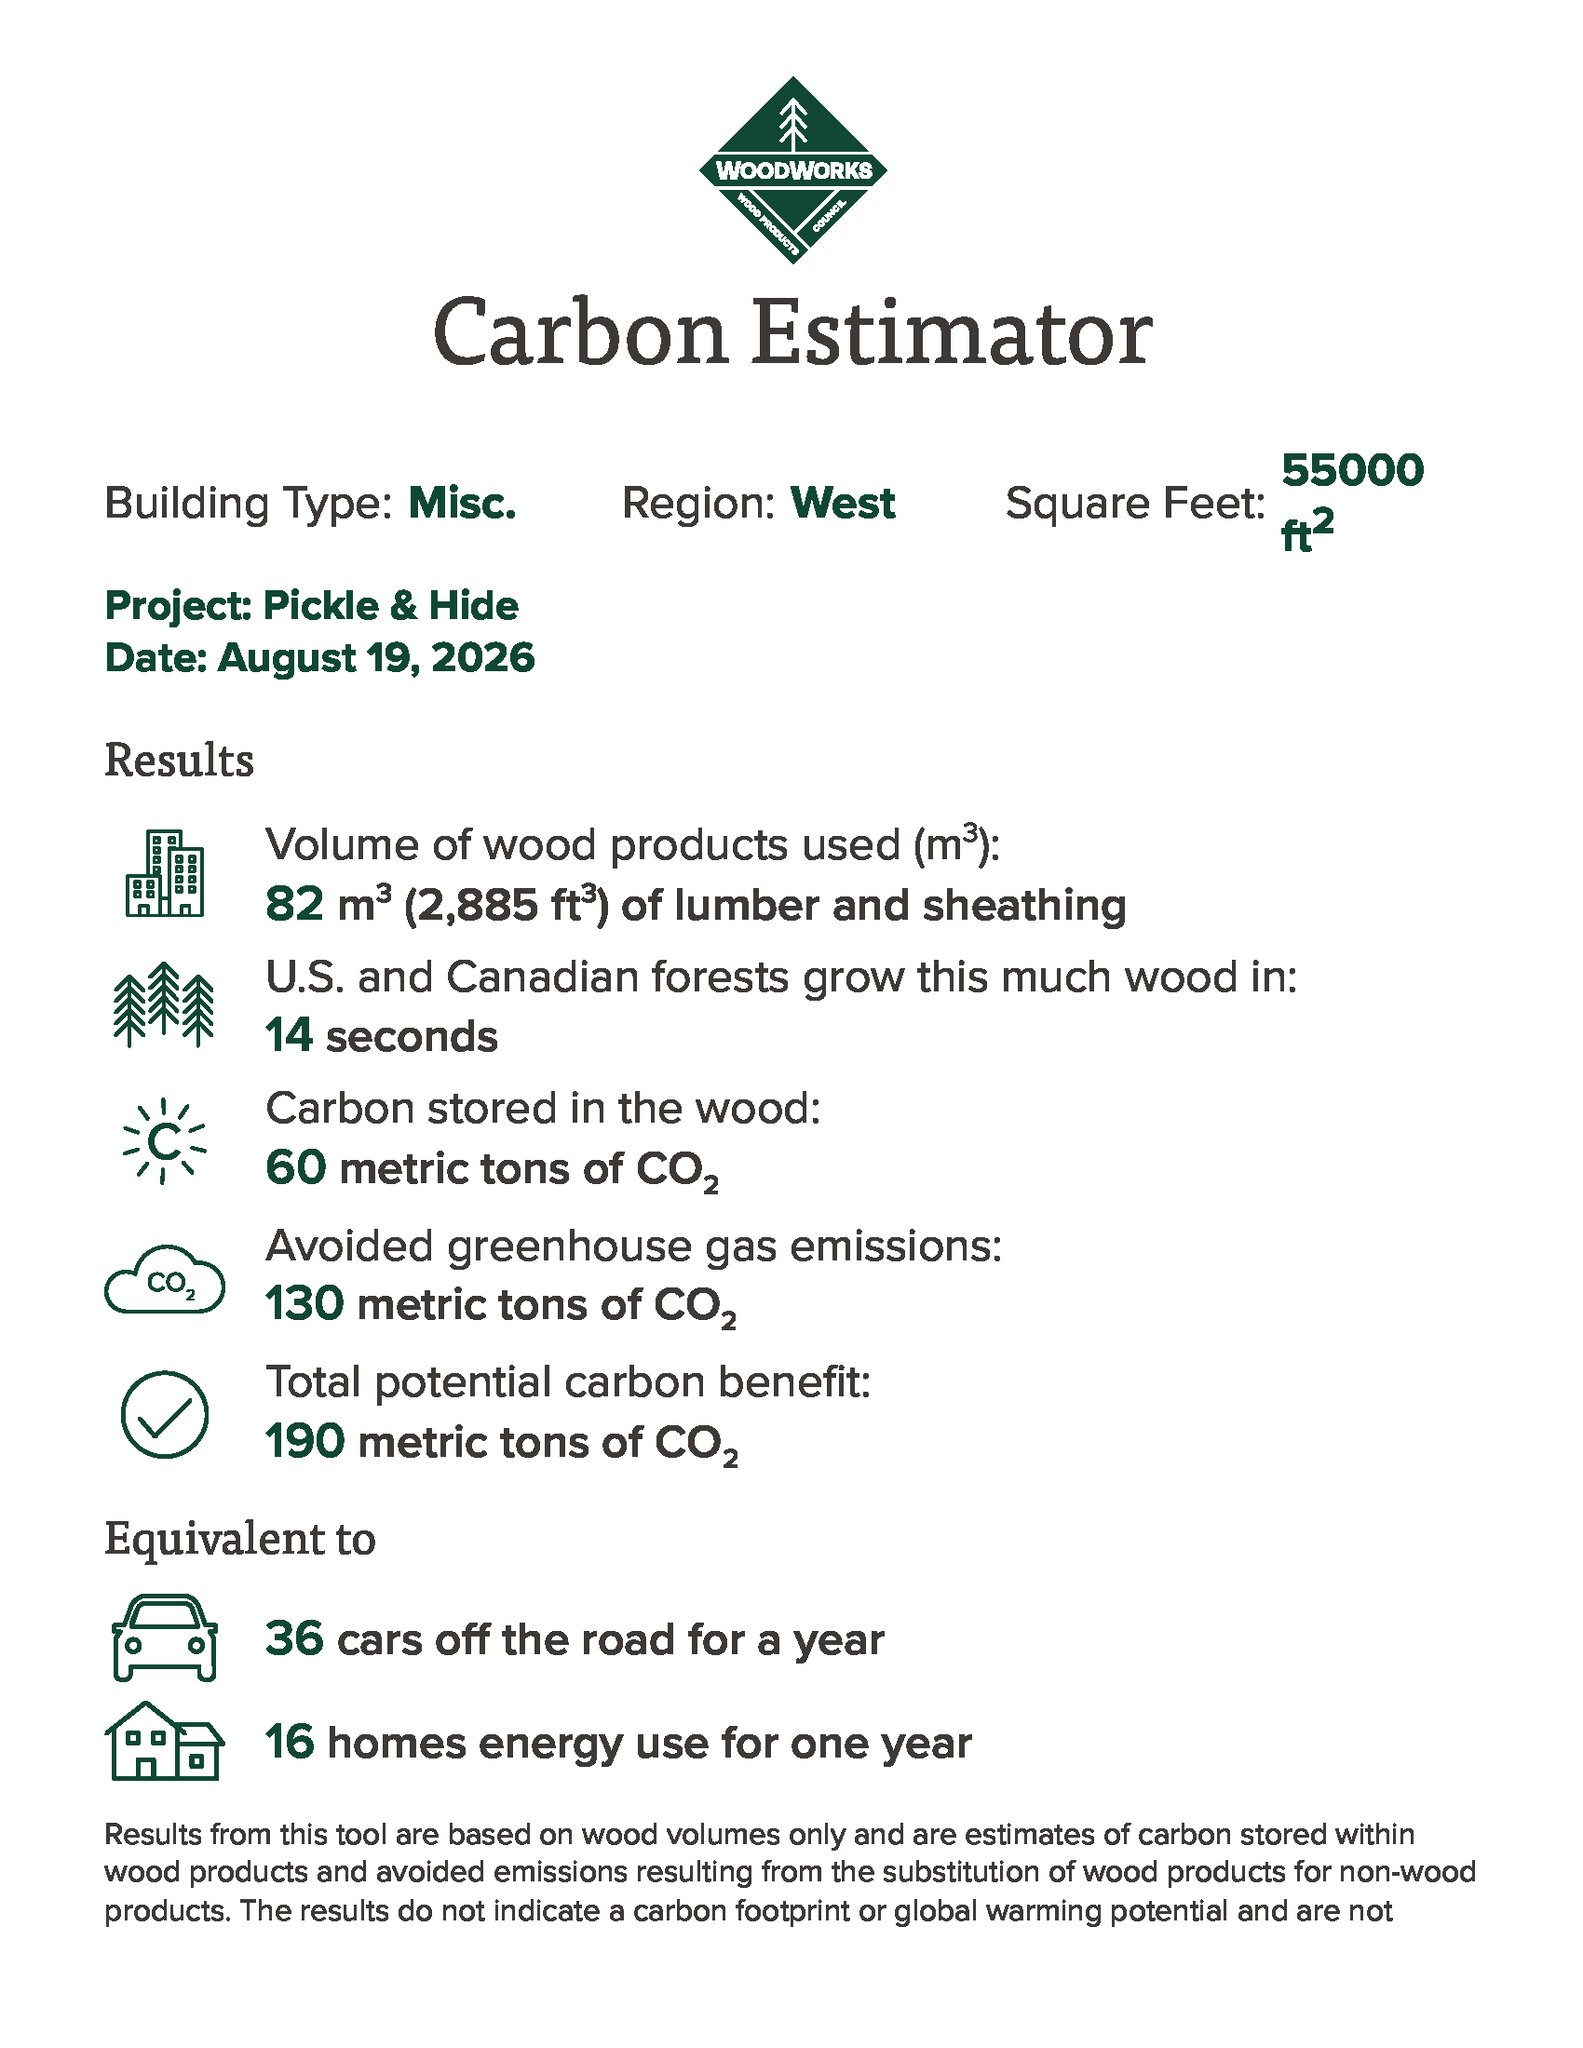
Wood stores biogenic carbon and uses a renewable resource. Efficient engineered members put material where it performs, reducing waste while supporting durable, adaptable buildings.
Proven in the Field
Every panel is manufactured from the same digital model, ensuring repeatable quality across multiple locations.
The 951 (Boise, ID)
A four-story mixed-use building with apartments over ground-floor retail, framed with coordinated RedBuilt products.
Our technical sales team is in your market, ready to assist with product selection, spans and ratings, code path, budget pricing, and support from design through installation.