Build low-rise commercial — retail, offices, schools, restaurants, worship, and warehouses — faster and more affordably, with long-span, fire-rated, design-flexible engineered wood framing.
RedBuilt’s open-web trusses, Red-I™ joists, RedLam™ LVL, glulam, and wall panels are engineered to your project with column-free spans, clean code paths, and built-to-order delivery.
Why Light-Frame Wood for Commercial?
For low-rise commercial buildings, light-frame wood is one of the most economical and fastest structural approaches. RedBuilt makes that advantage real by engineering trusses, joists, and beams to exact spans, loads, and ratings.
Light-Frame Benefits
Fire-rated assemblies
Tested engineered wood assemblies support required fire-resistance ratings between units and occupied spaces.
Quiet floors (acoustics)
Assemblies are engineered to control airborne and impact sound between units, corridors, and shared spaces.
Dimensional stability
Low-moisture engineered products resist shrinkage, crowning, and squeaks that interrupt finished interiors.
Long, open spans
Longer clear spans reduce bearing walls and columns, opening unit layouts and flexible commercial plans.
In-floor MEP routing
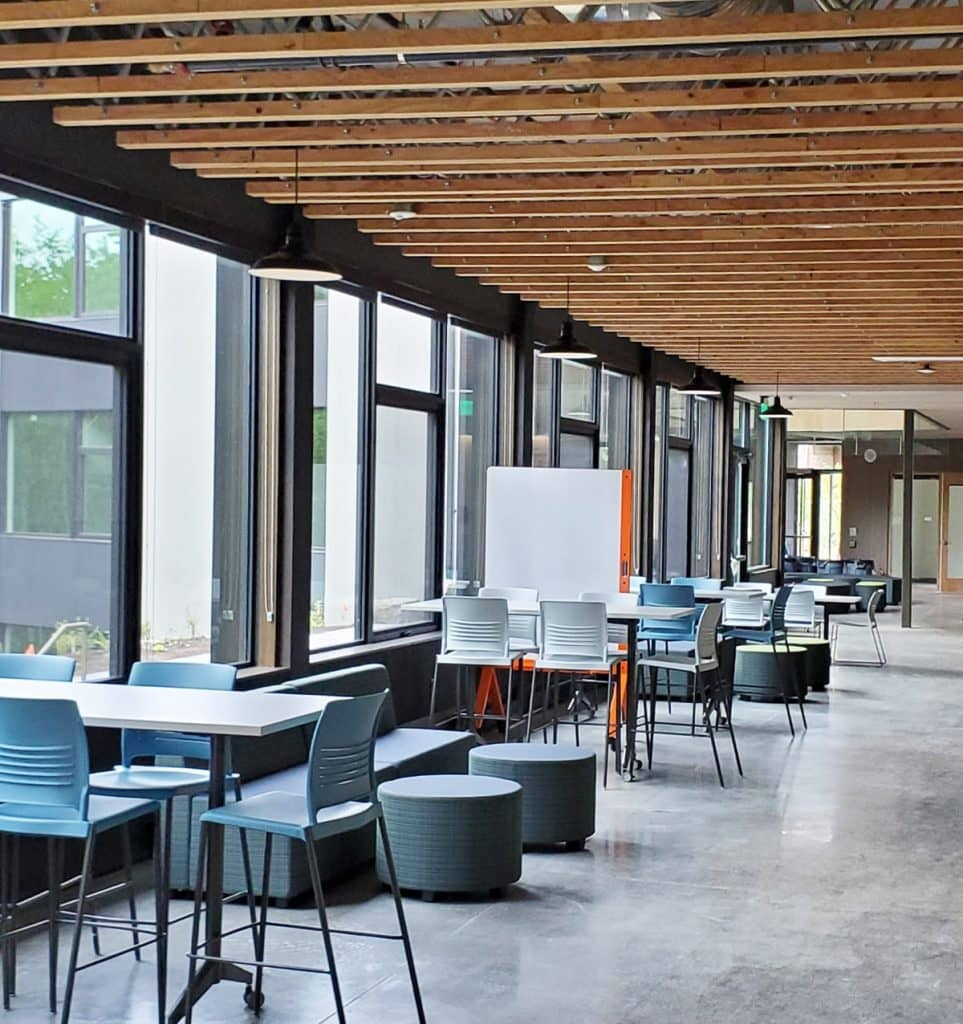
I-joist and open-web geometry lets HVAC, plumbing, and electrical run within the floor depth.
Built-to-order members
Coordinated prefabrication installs fast with fewer workers, shortening schedules and improving quality.
Building Types We Serve
RedBuilt engineers light-frame wood for the full range of low-rise commercial — proven across real projects and coordinated from concept through fabrication.
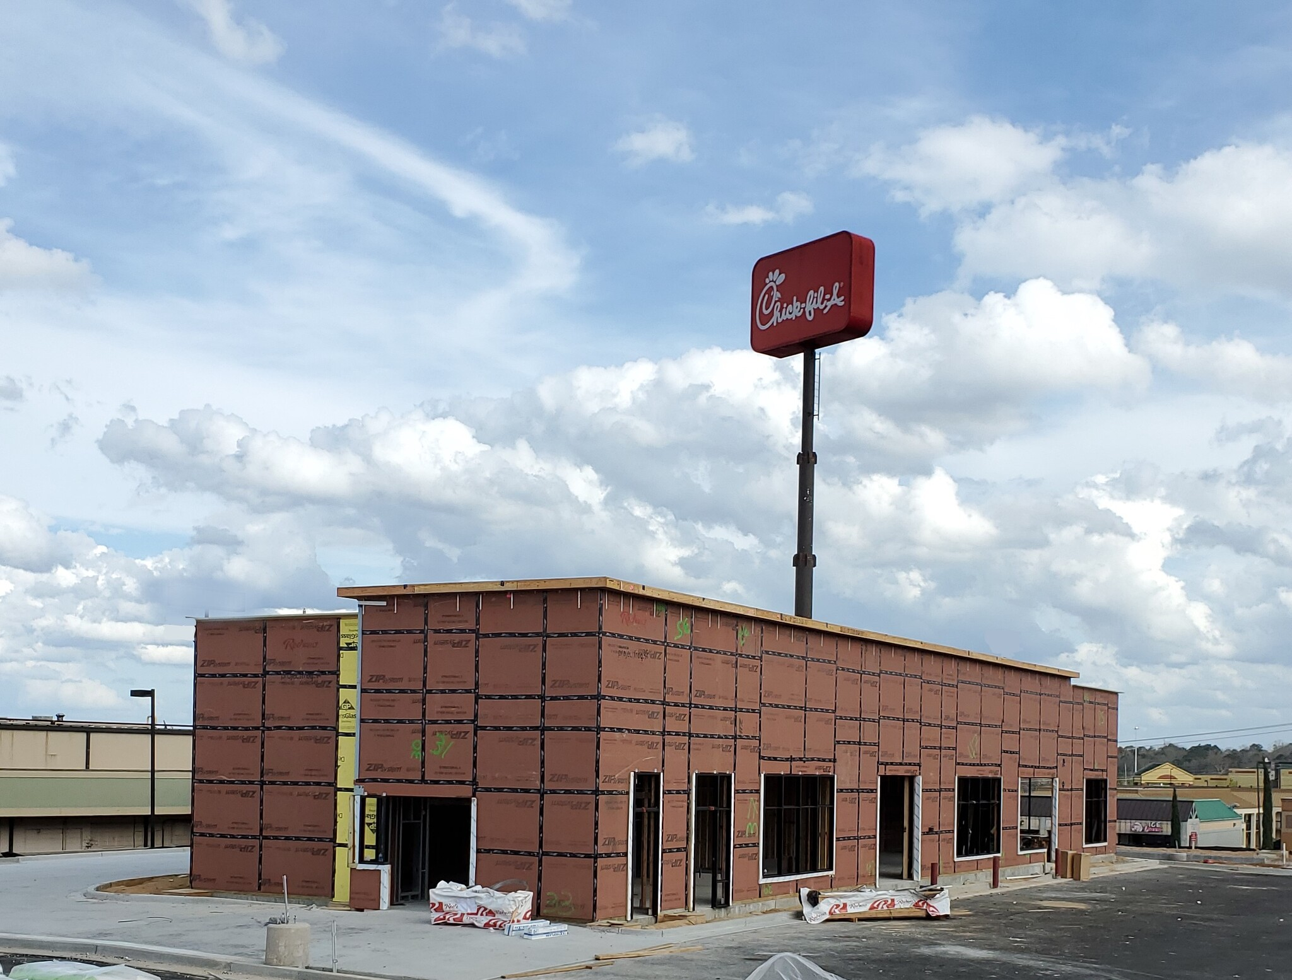
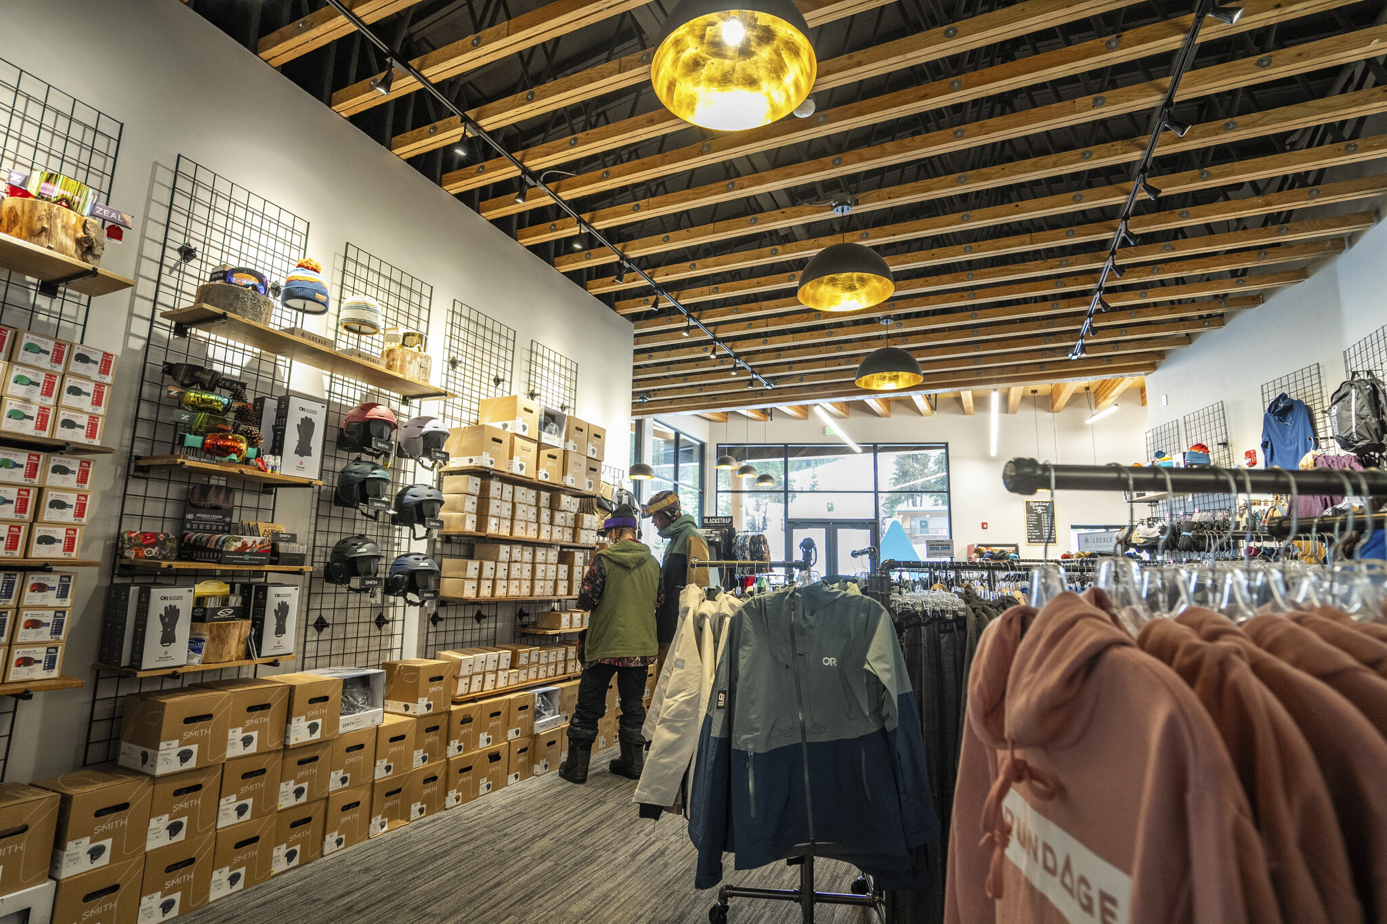
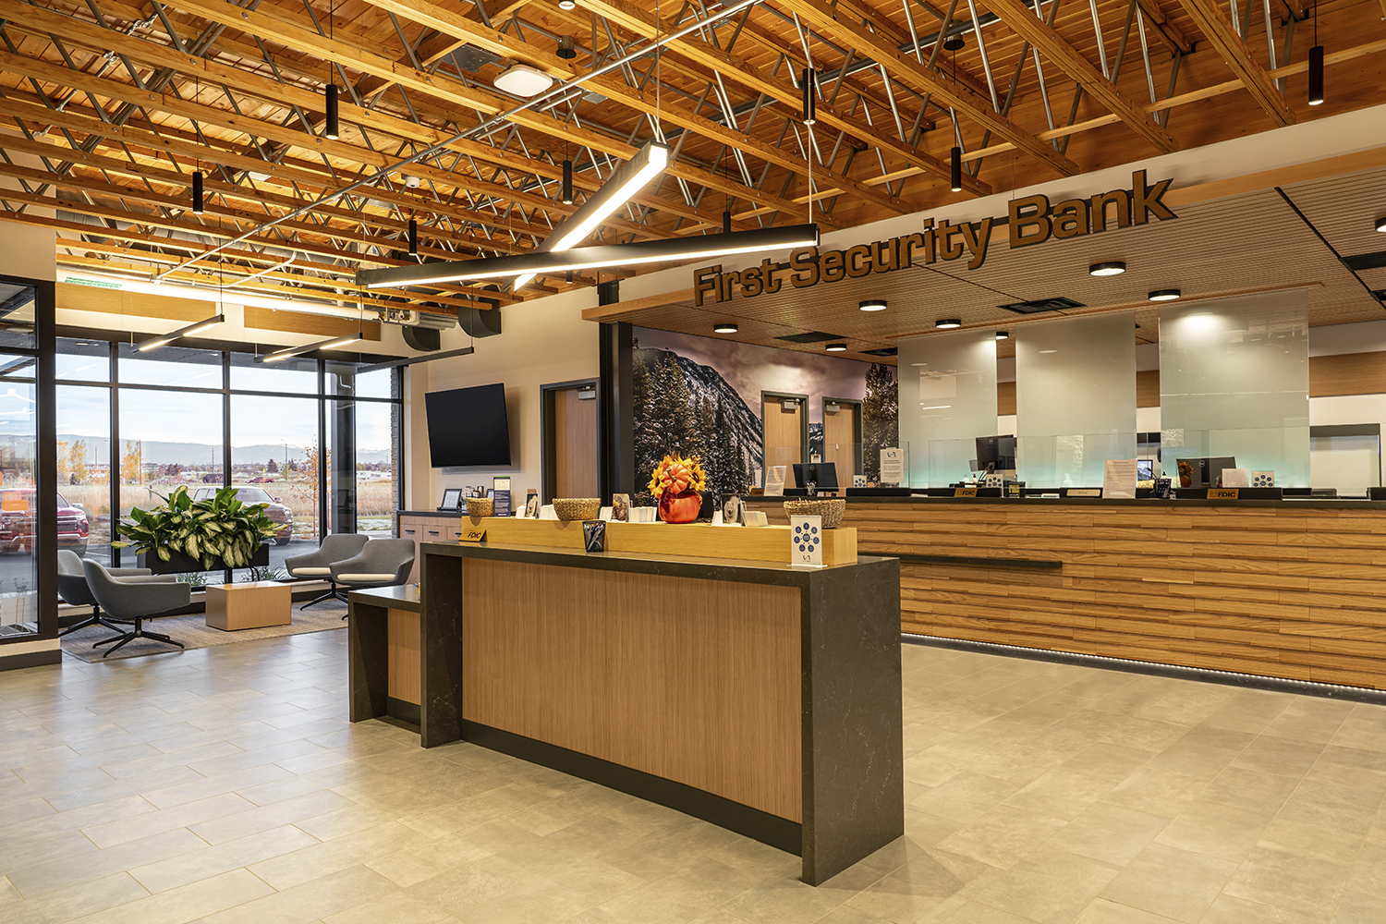
Stores, showrooms, and QSR prototypes rolled out across markets.
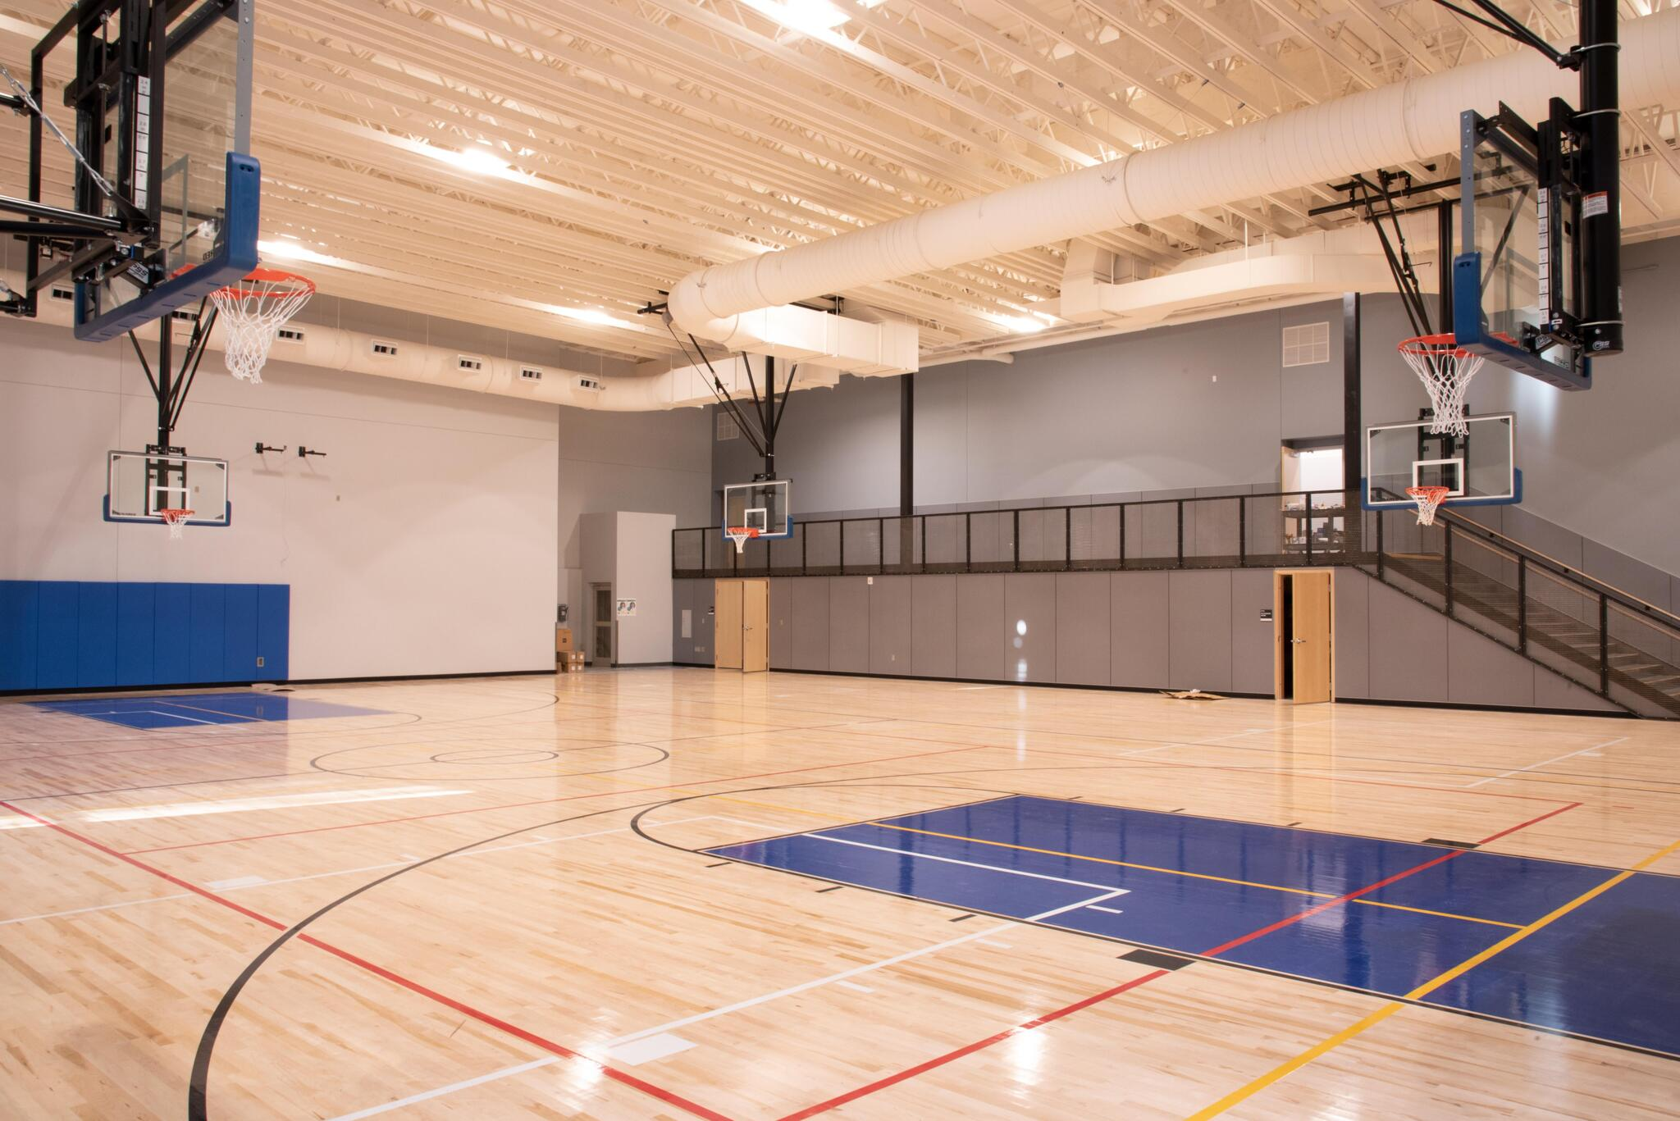
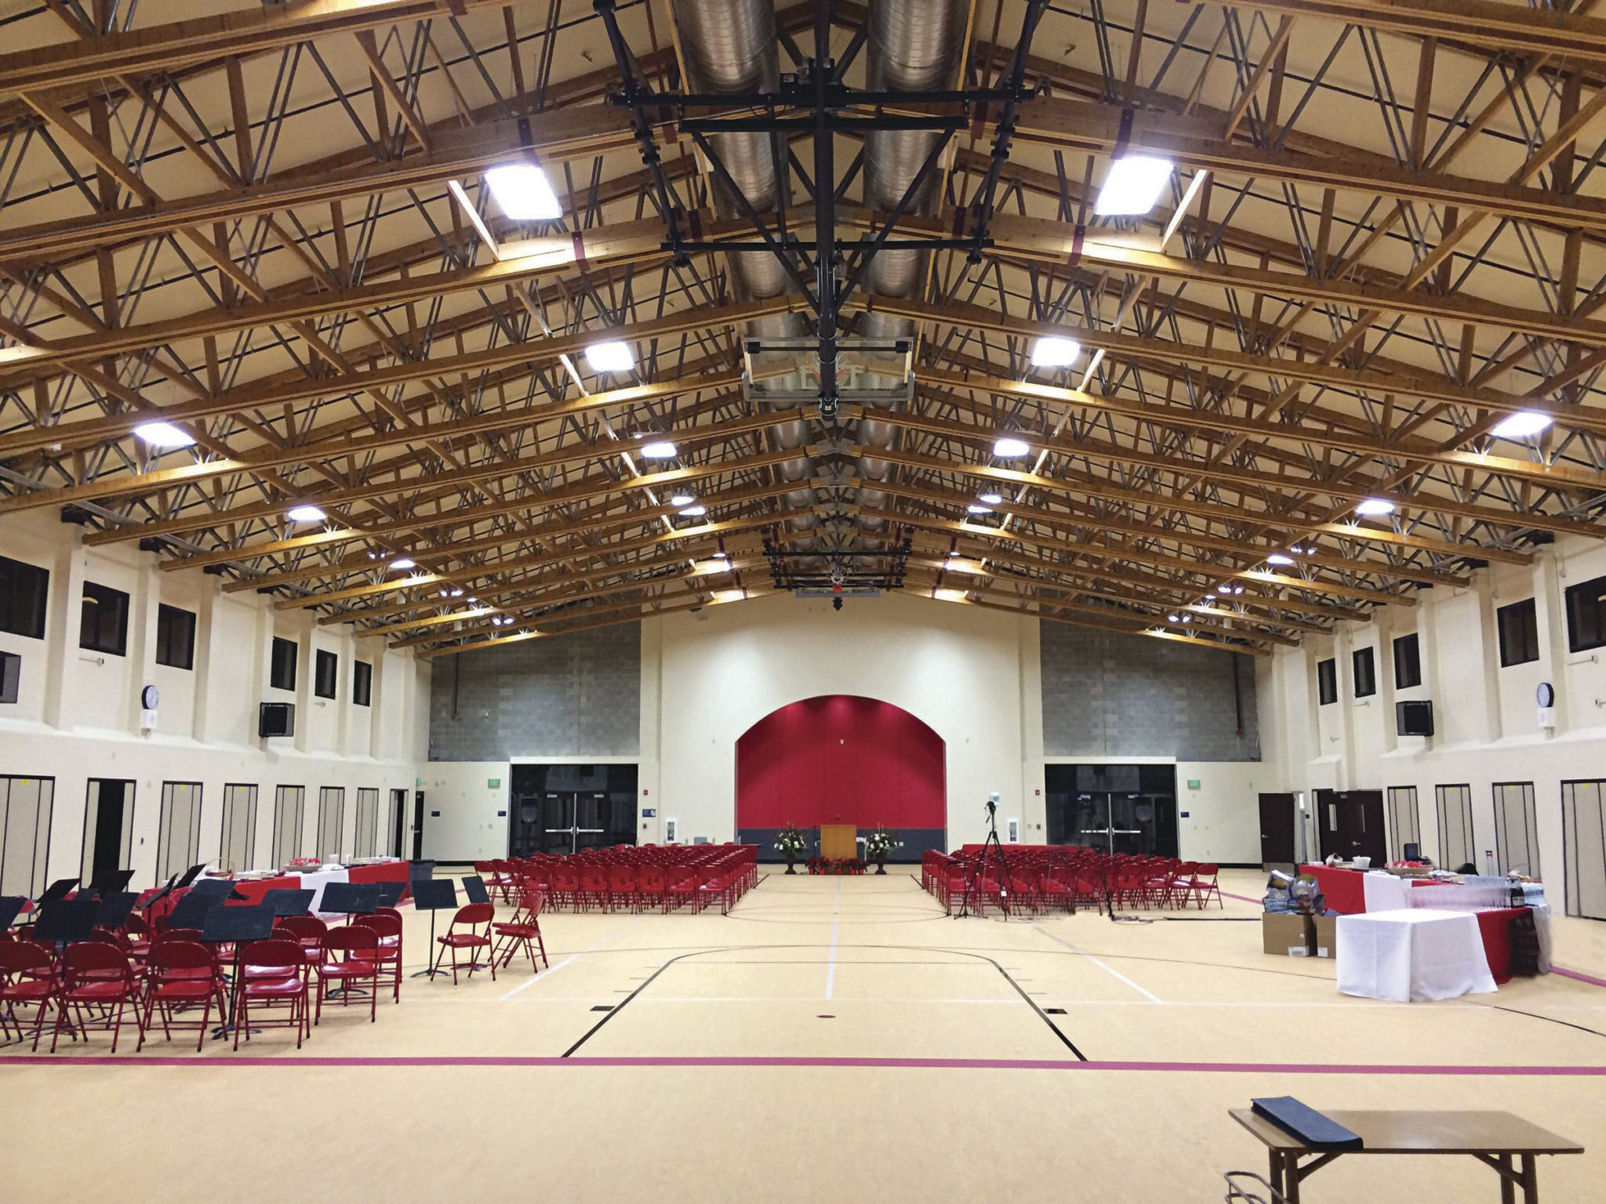
Education, cafeterias, and gyms with exposed long-span truss ceilings.
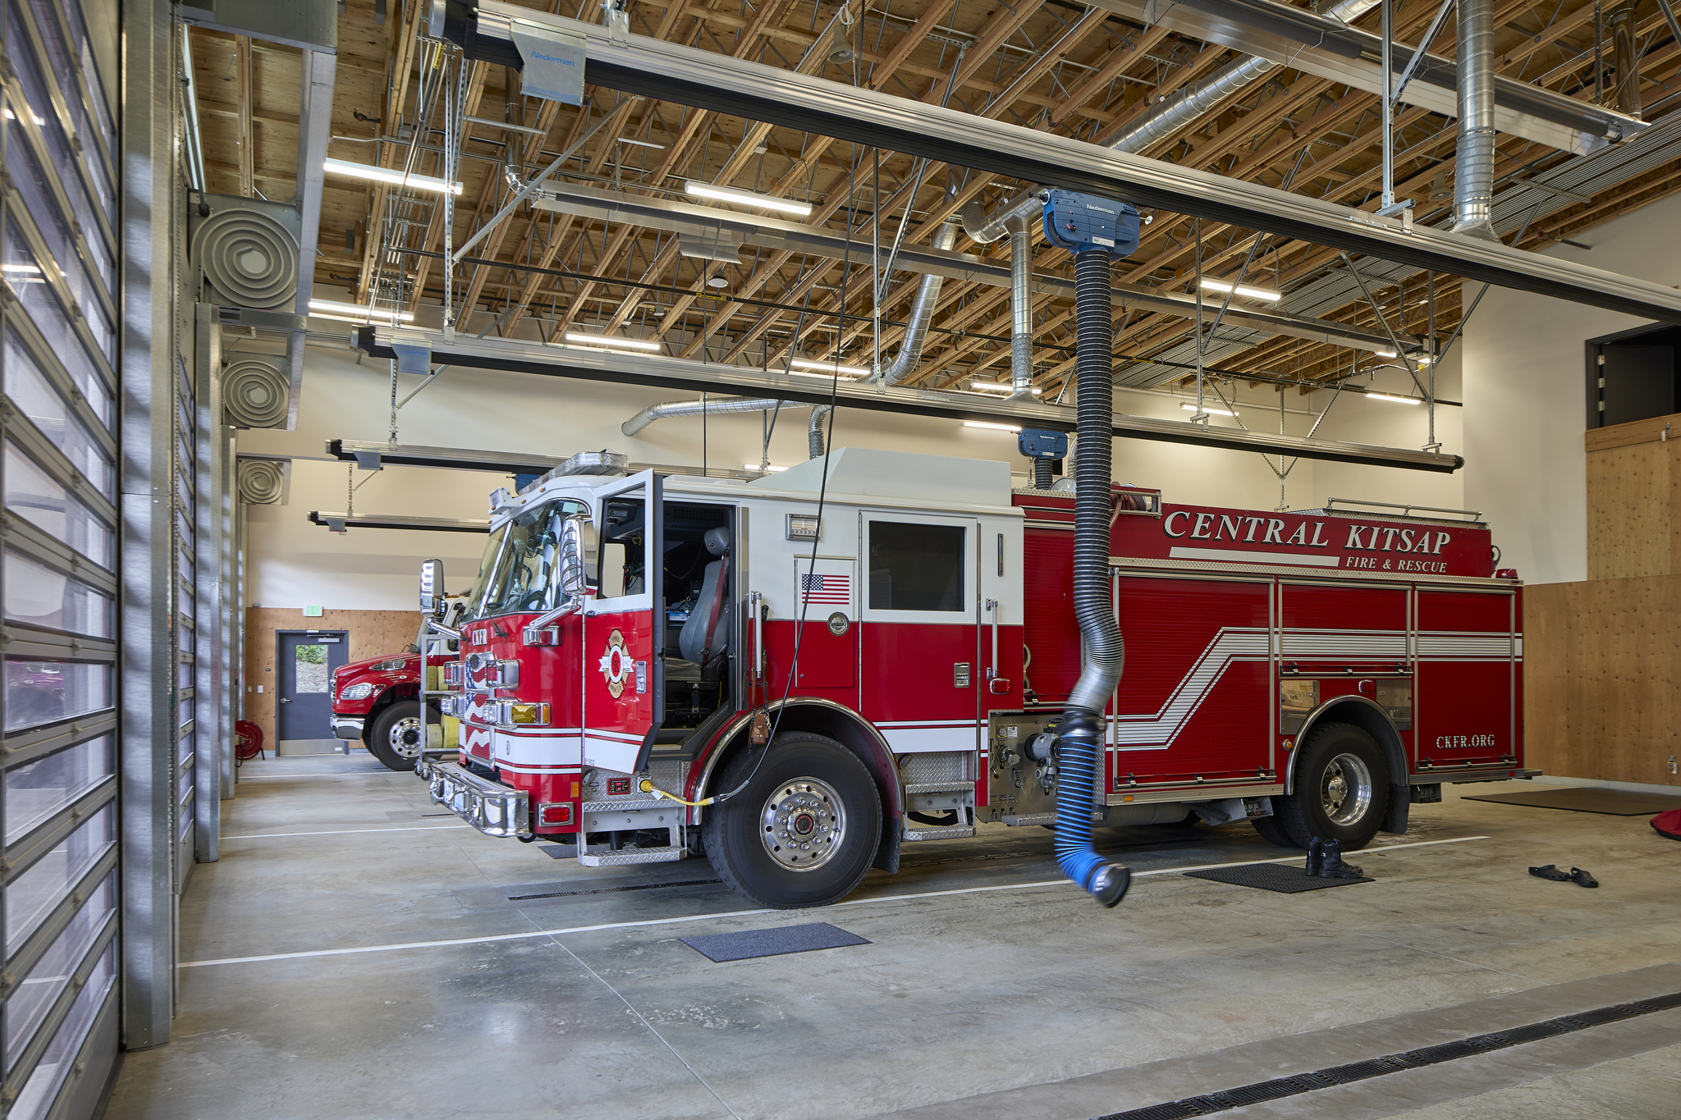
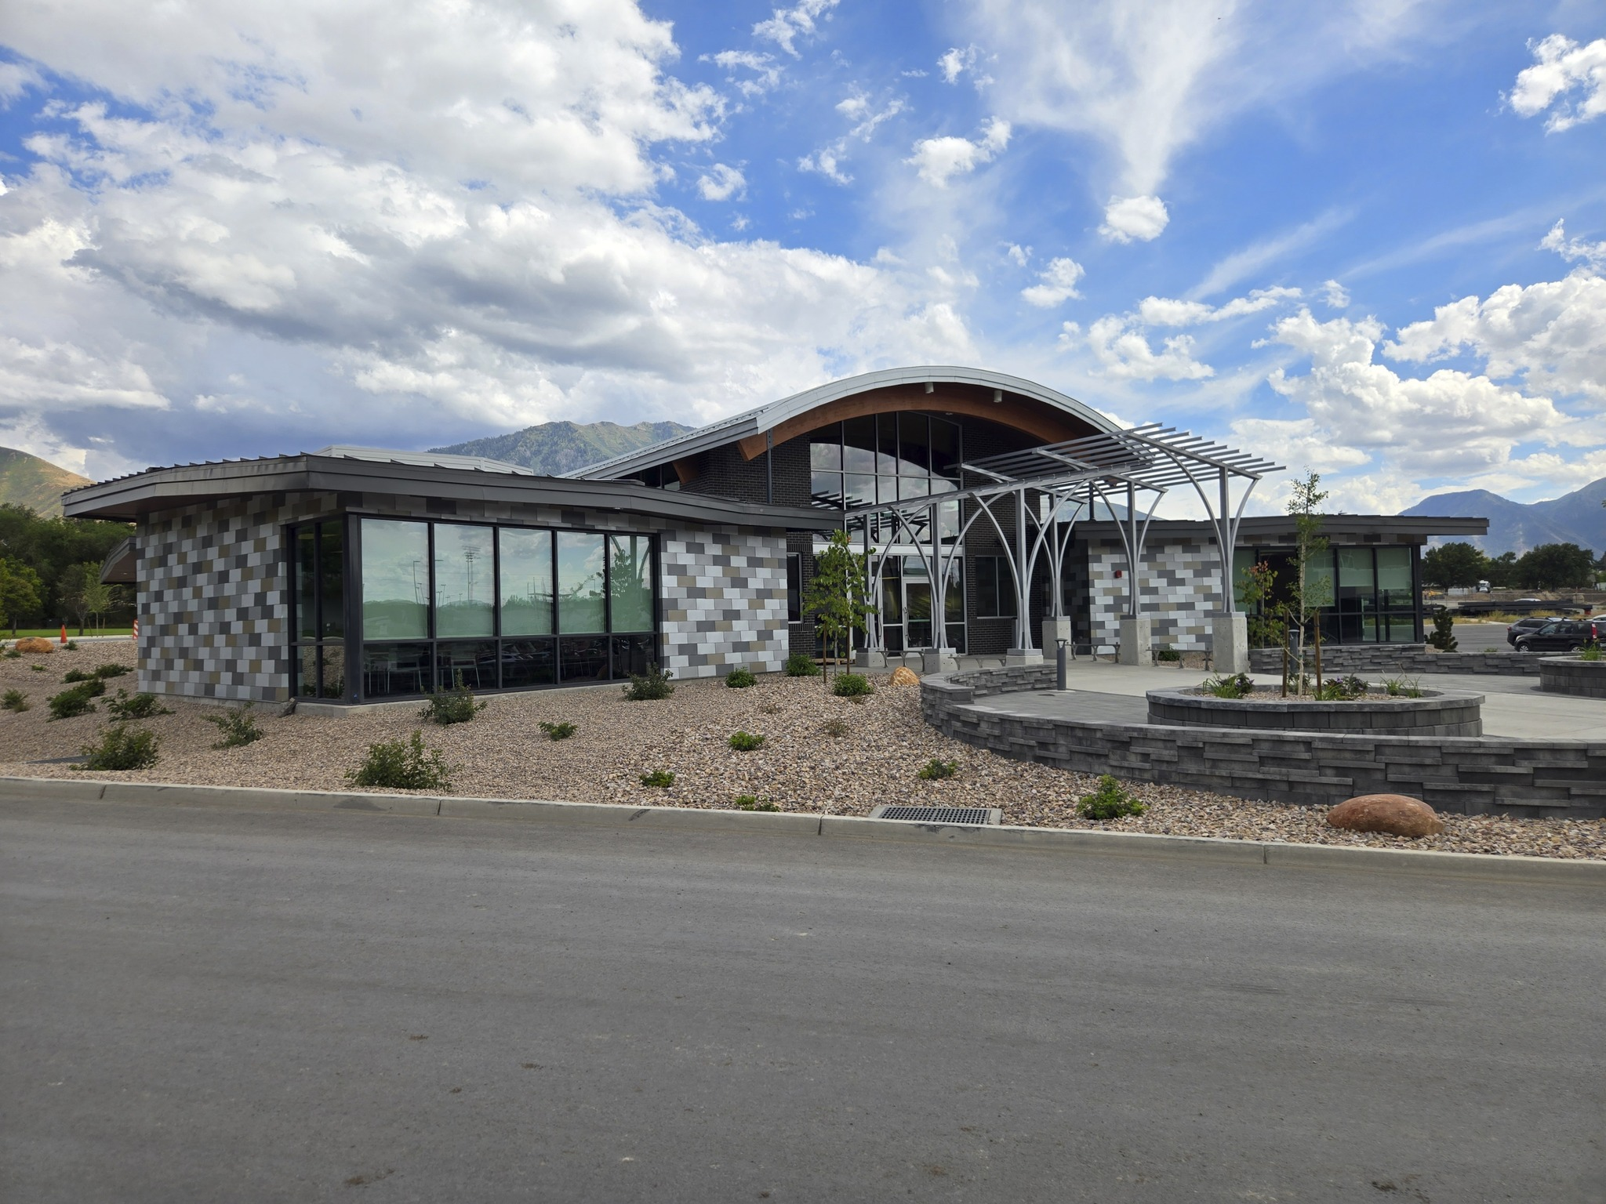
Column-free sanctuaries, community halls, clinics, food banks, and service centers.
Long-Span Roofs & Open Interiors
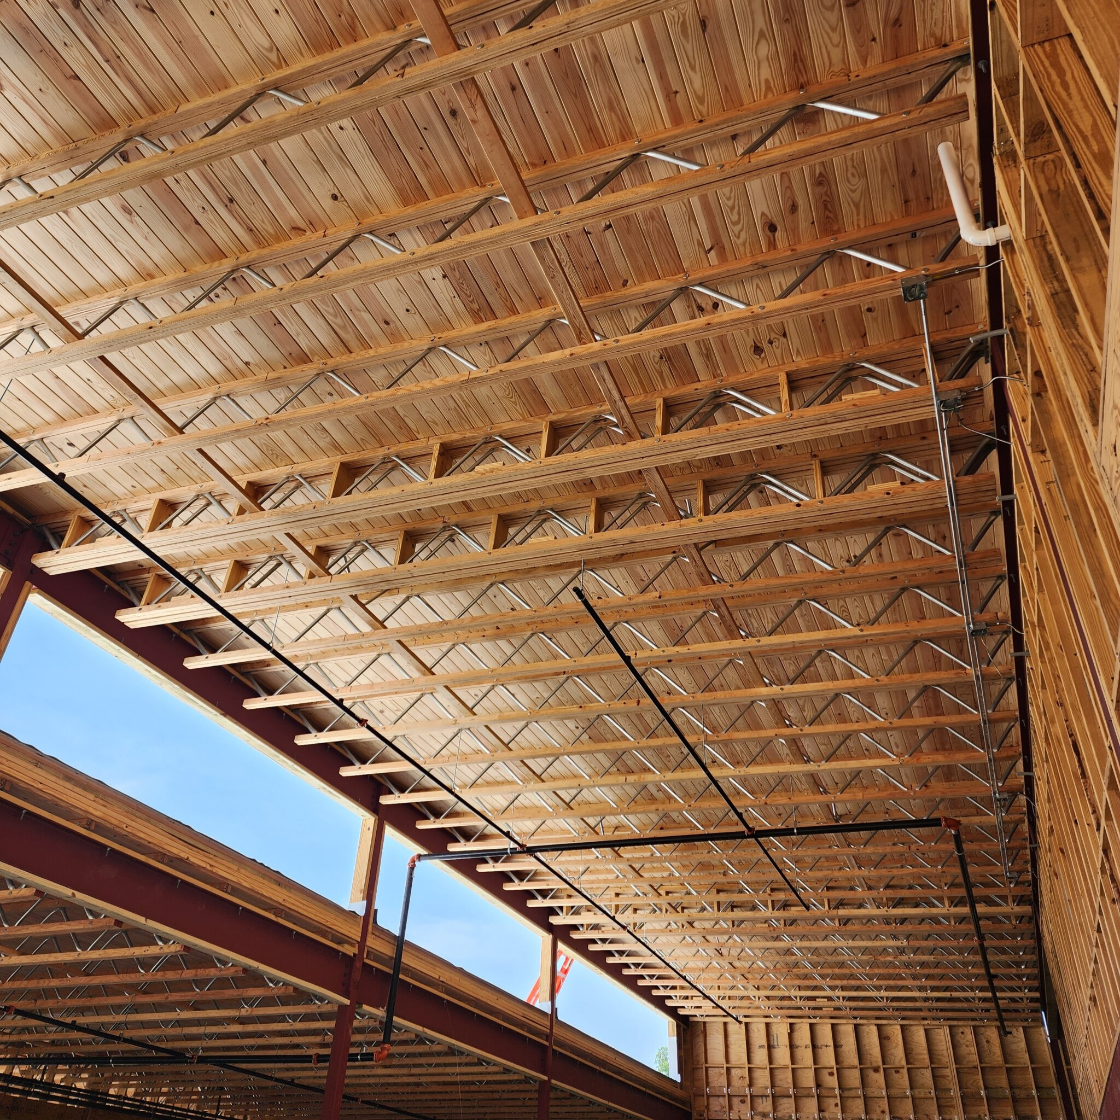
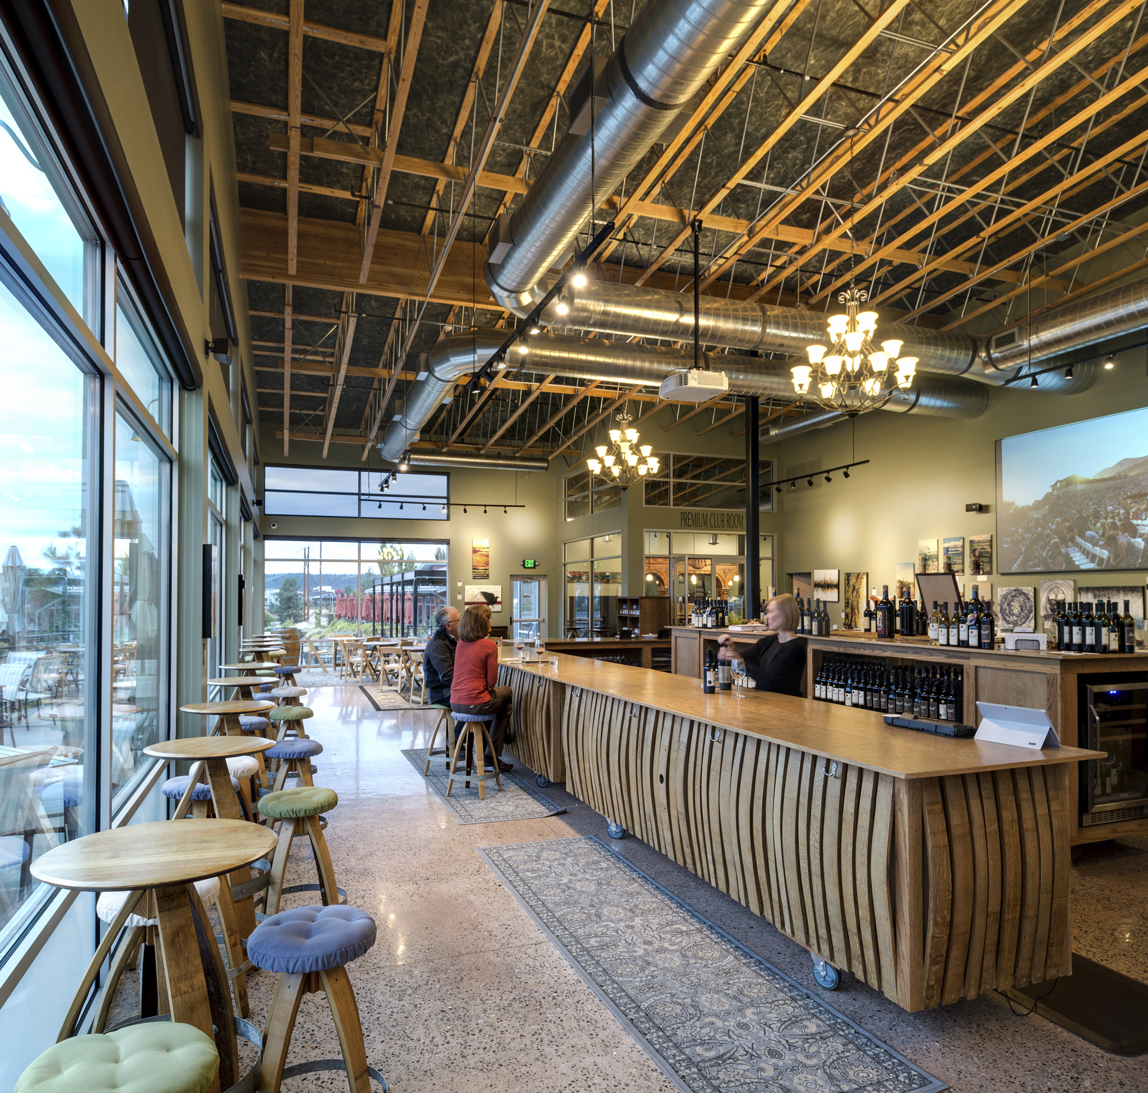
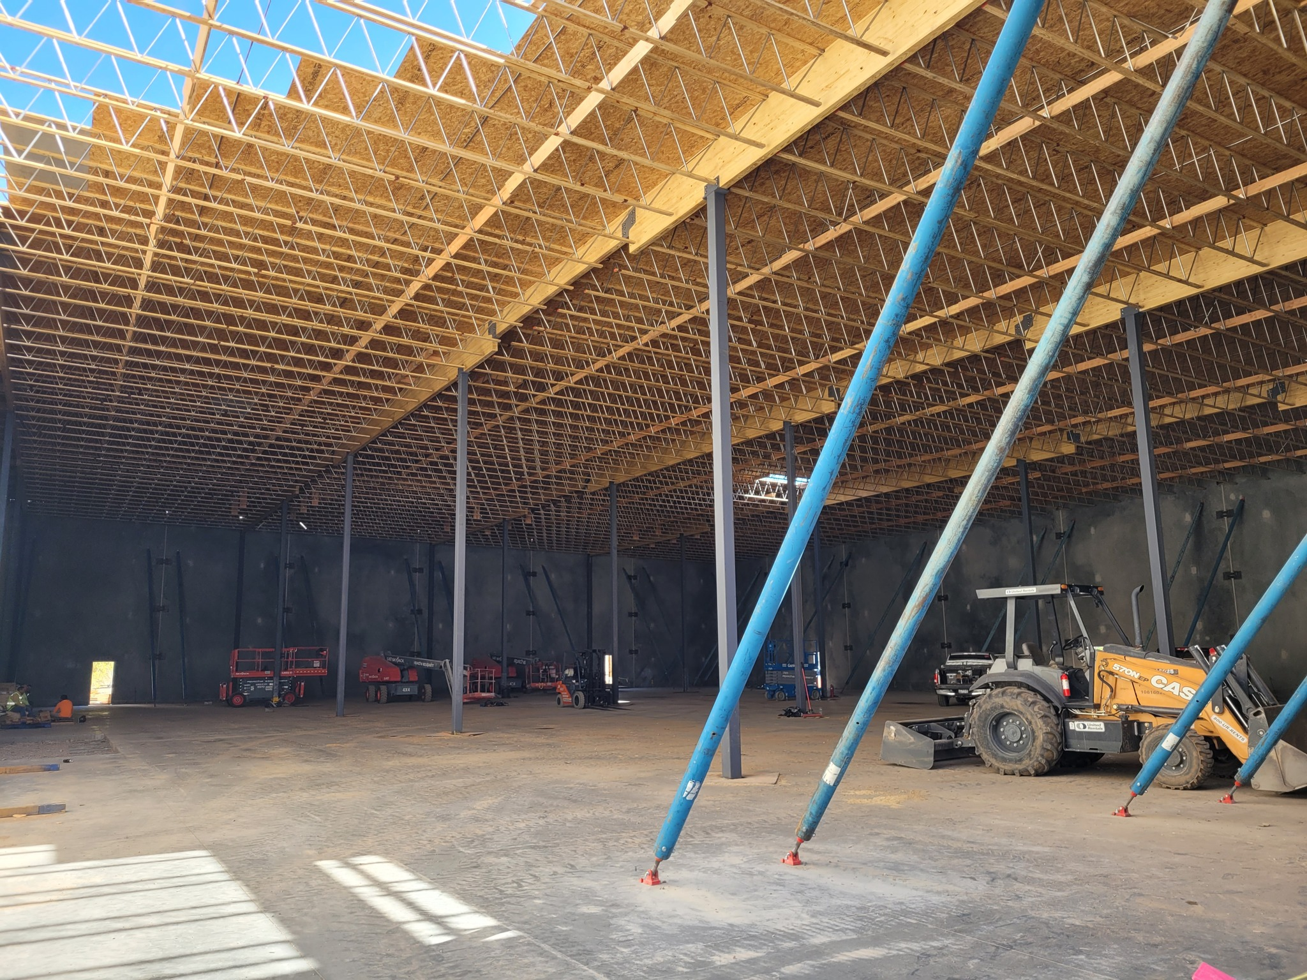
Open-web trusses deliver clear spans past 80 feet in flat, pitched, scissor, and curved profiles. Their open webs let mechanical, plumbing, and electrical run within the structural depth for flexible interiors and clean coordination.
Construction Types & Code
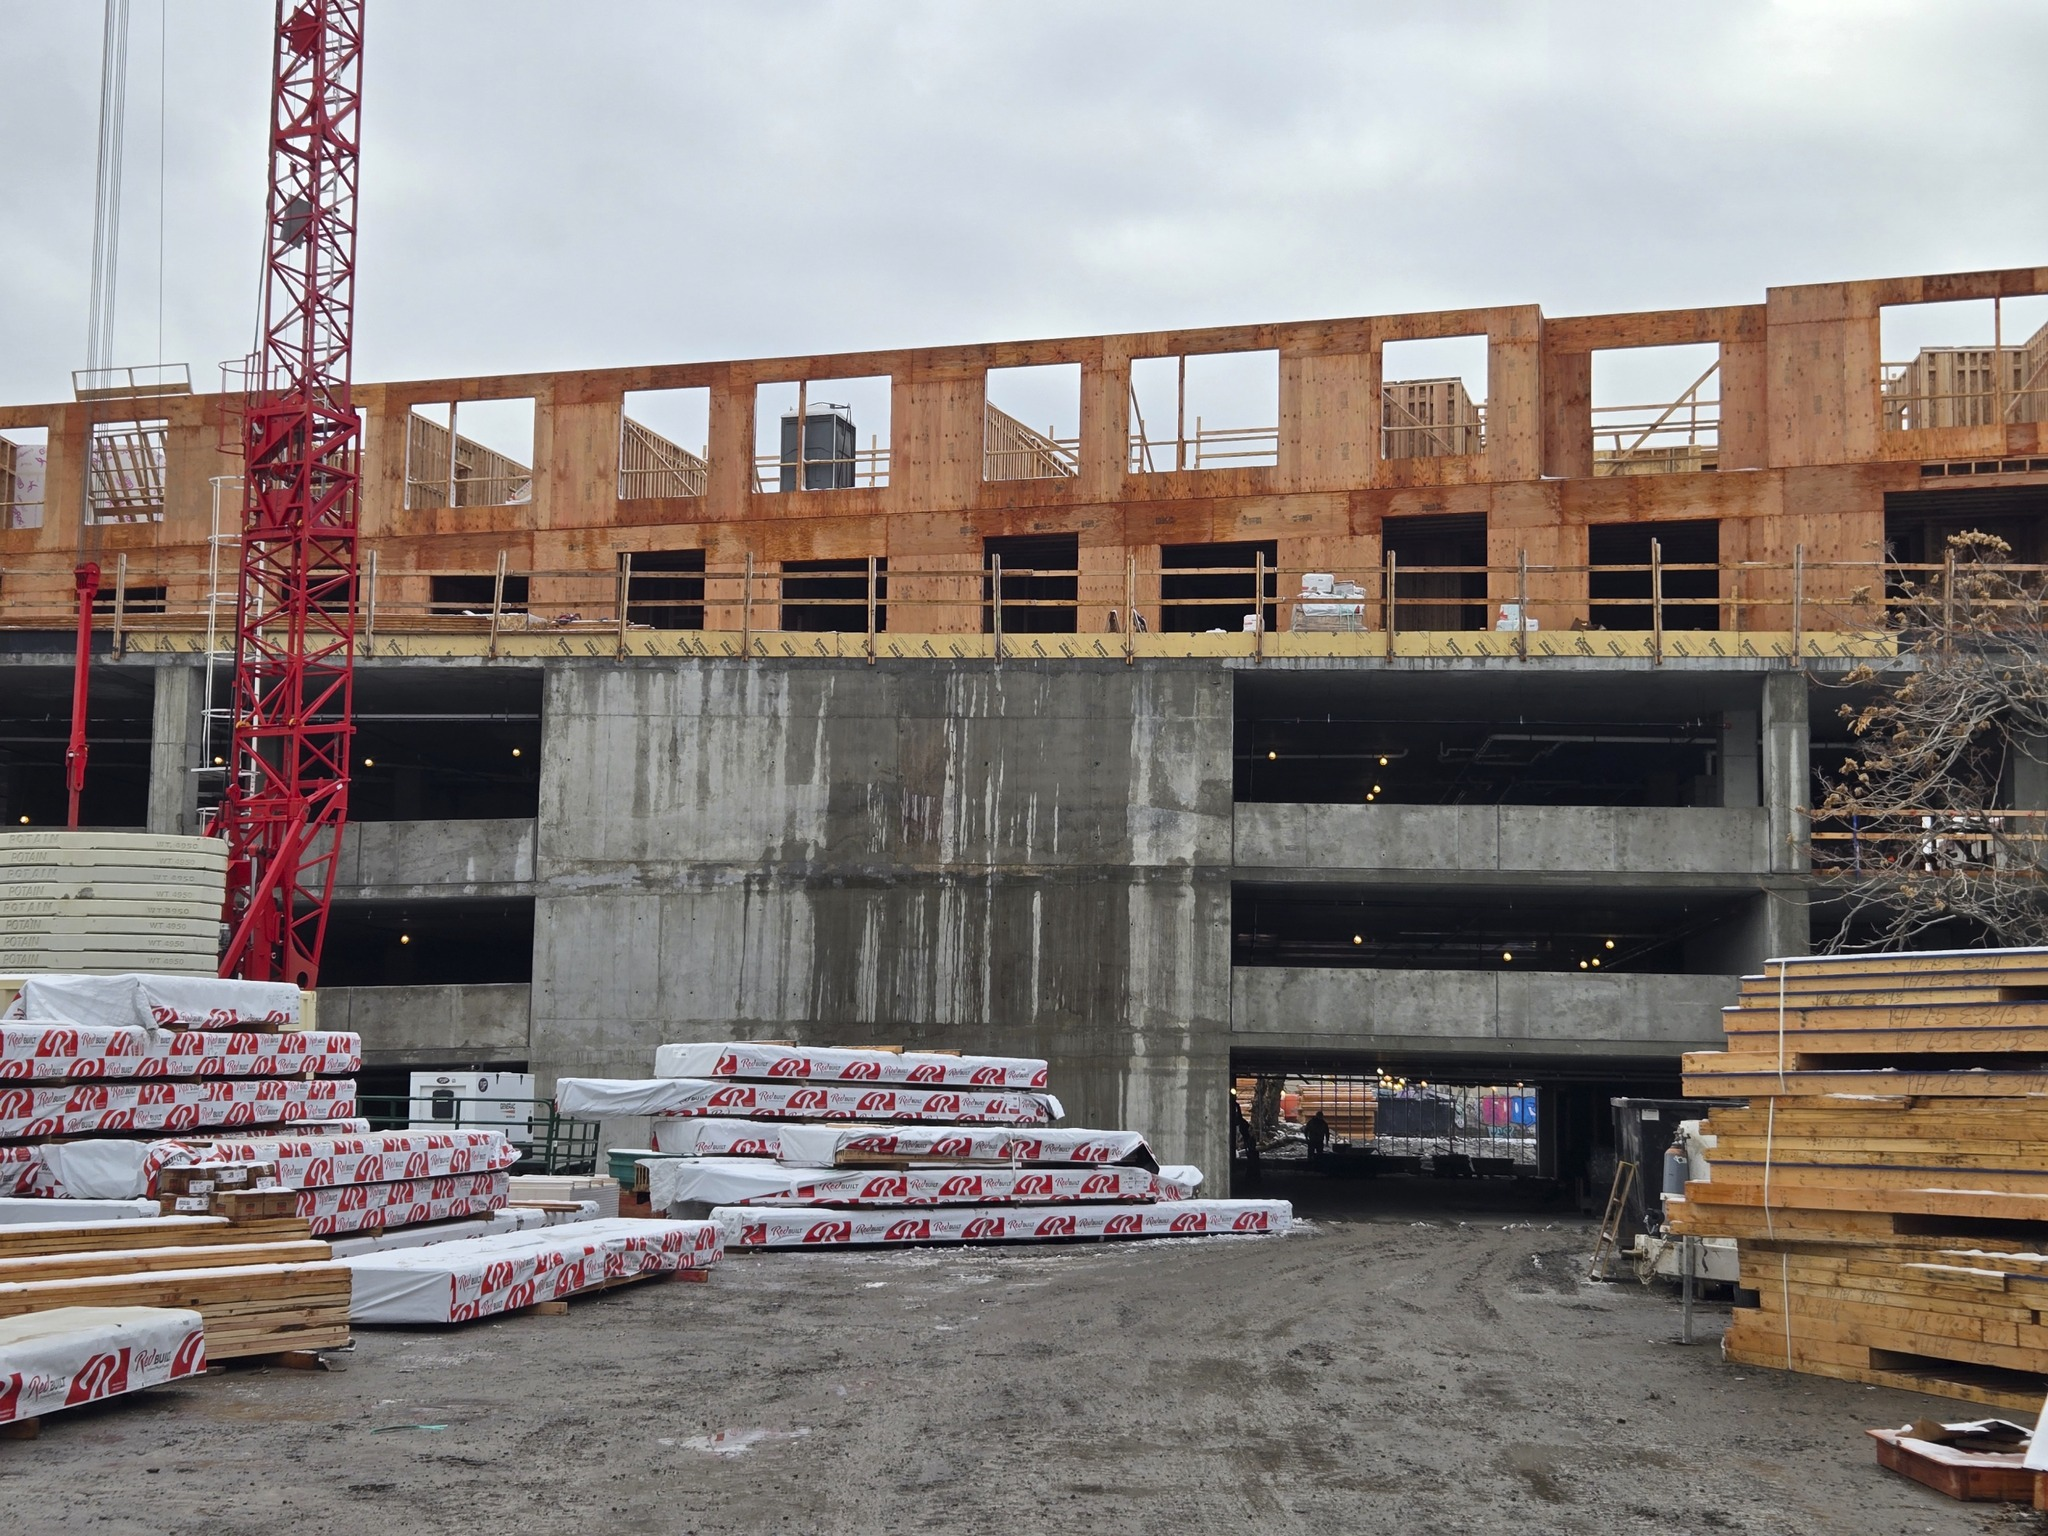
Light-frame commercial is typically IBC Type III or Type V. Type III pairs non-combustible exterior walls with wood-framed interiors; Type V is wood throughout. RedBuilt helps design teams confirm the path and required fire-resistance ratings early.
Products
A complete engineered-wood system, coordinated to work together from design through installation.
Open-Web Trusses
Long-span, column-free floors and roofs with open webs for MEP.
Red-I™
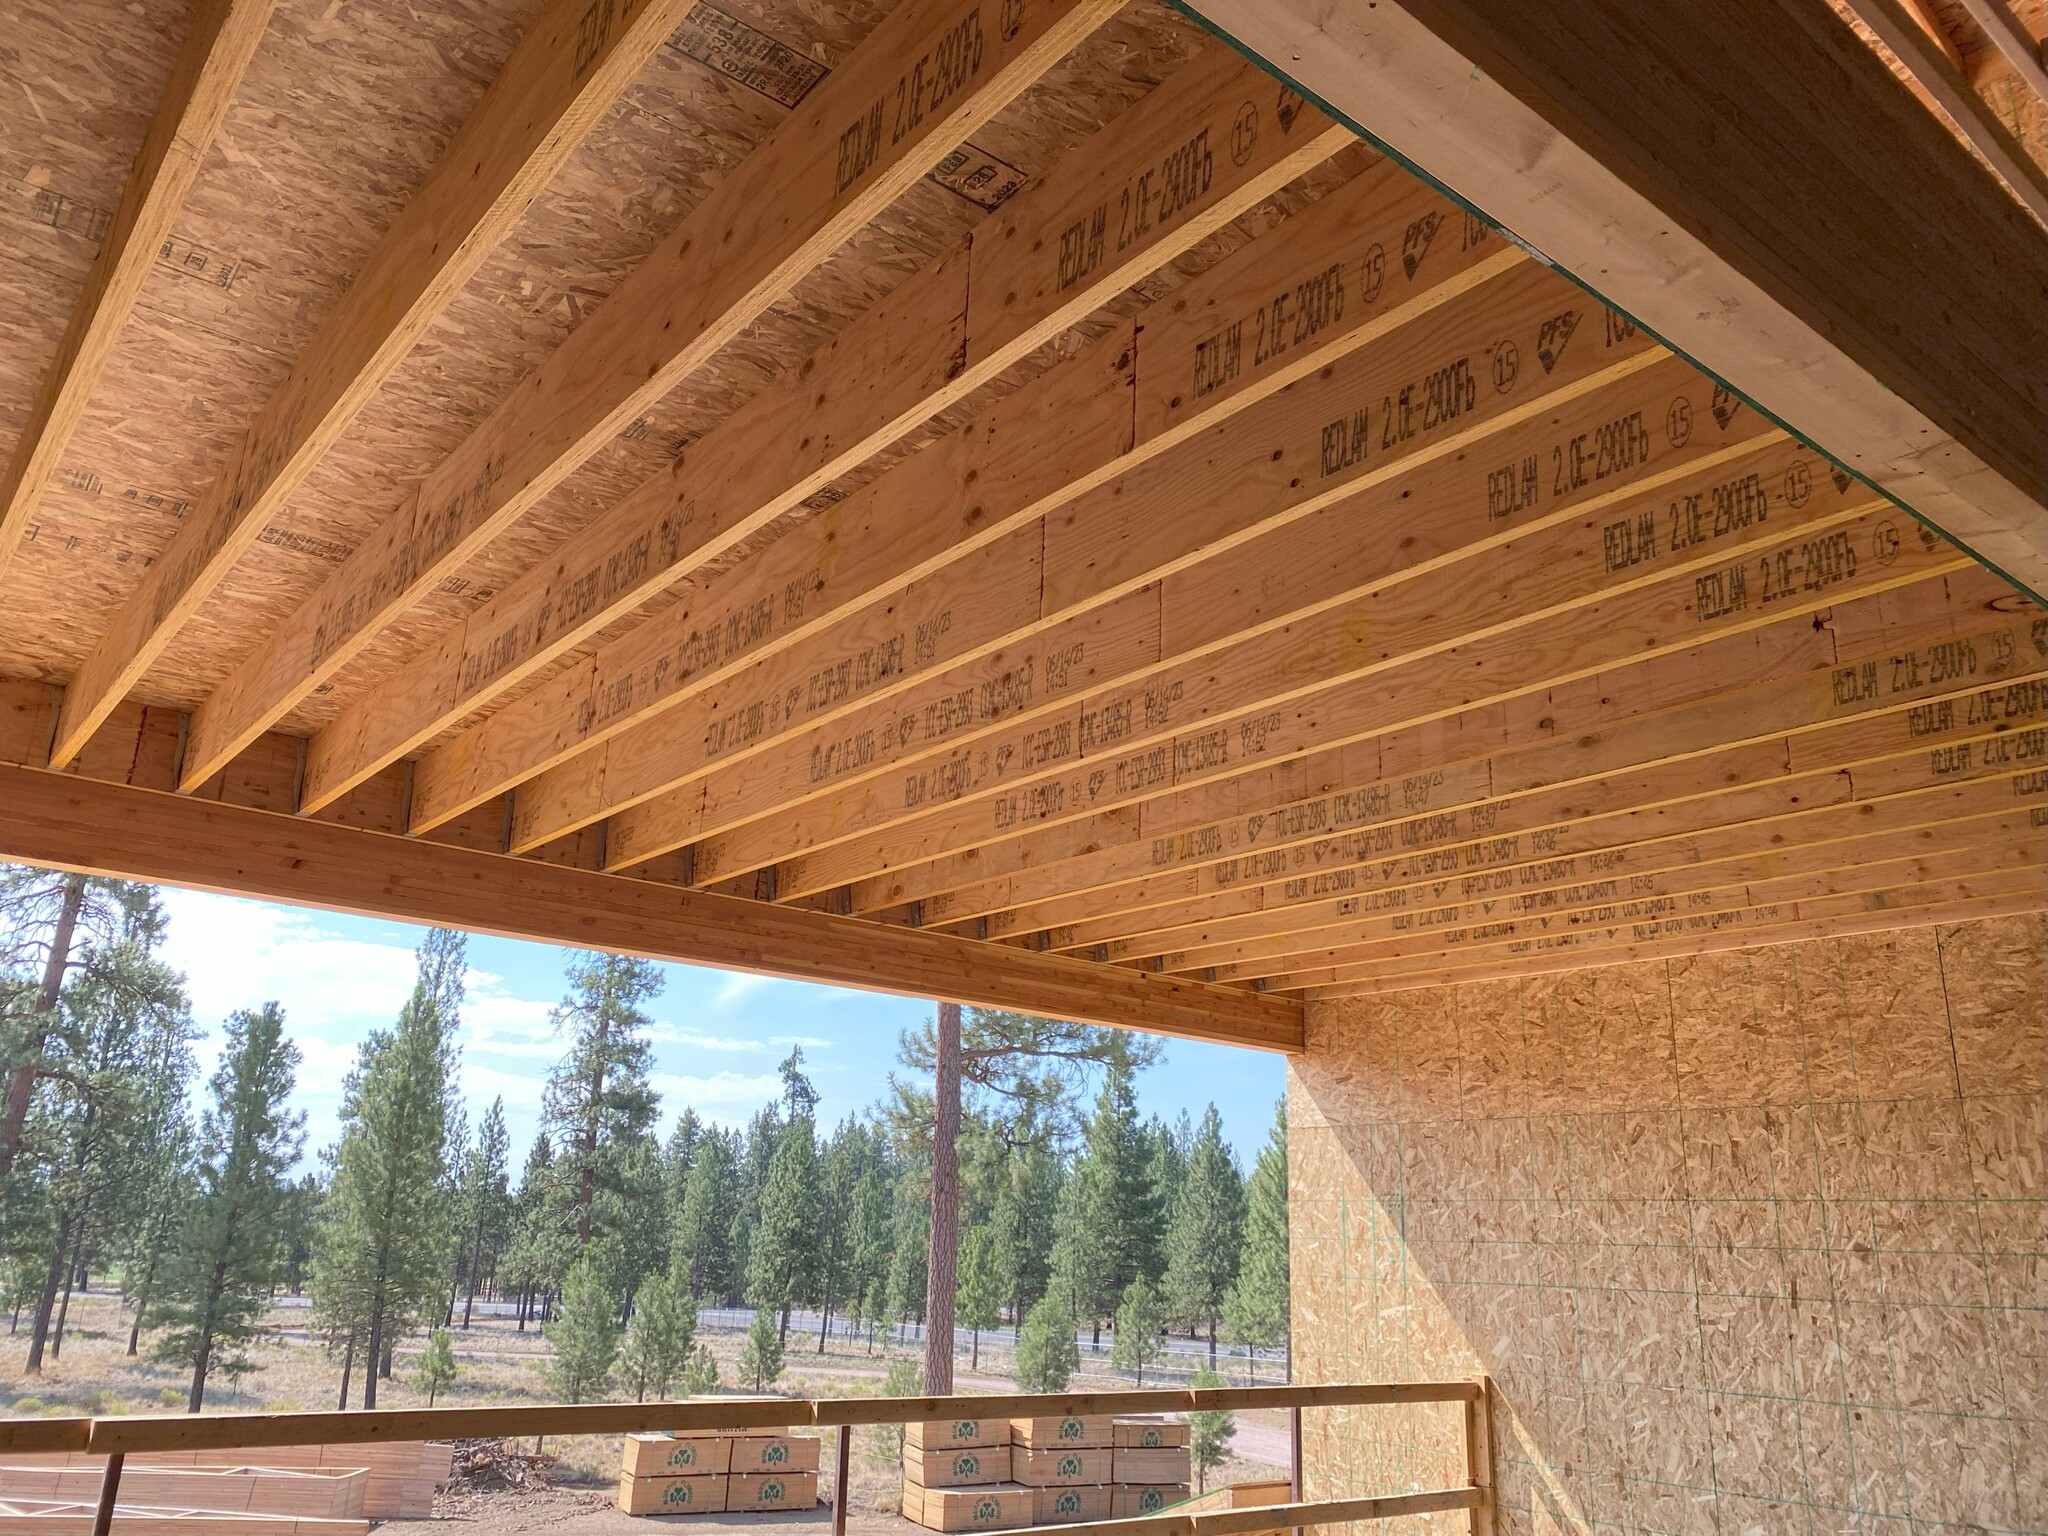
Flat, quiet floor and roof framing with in-depth mechanical routing.
RedLam™
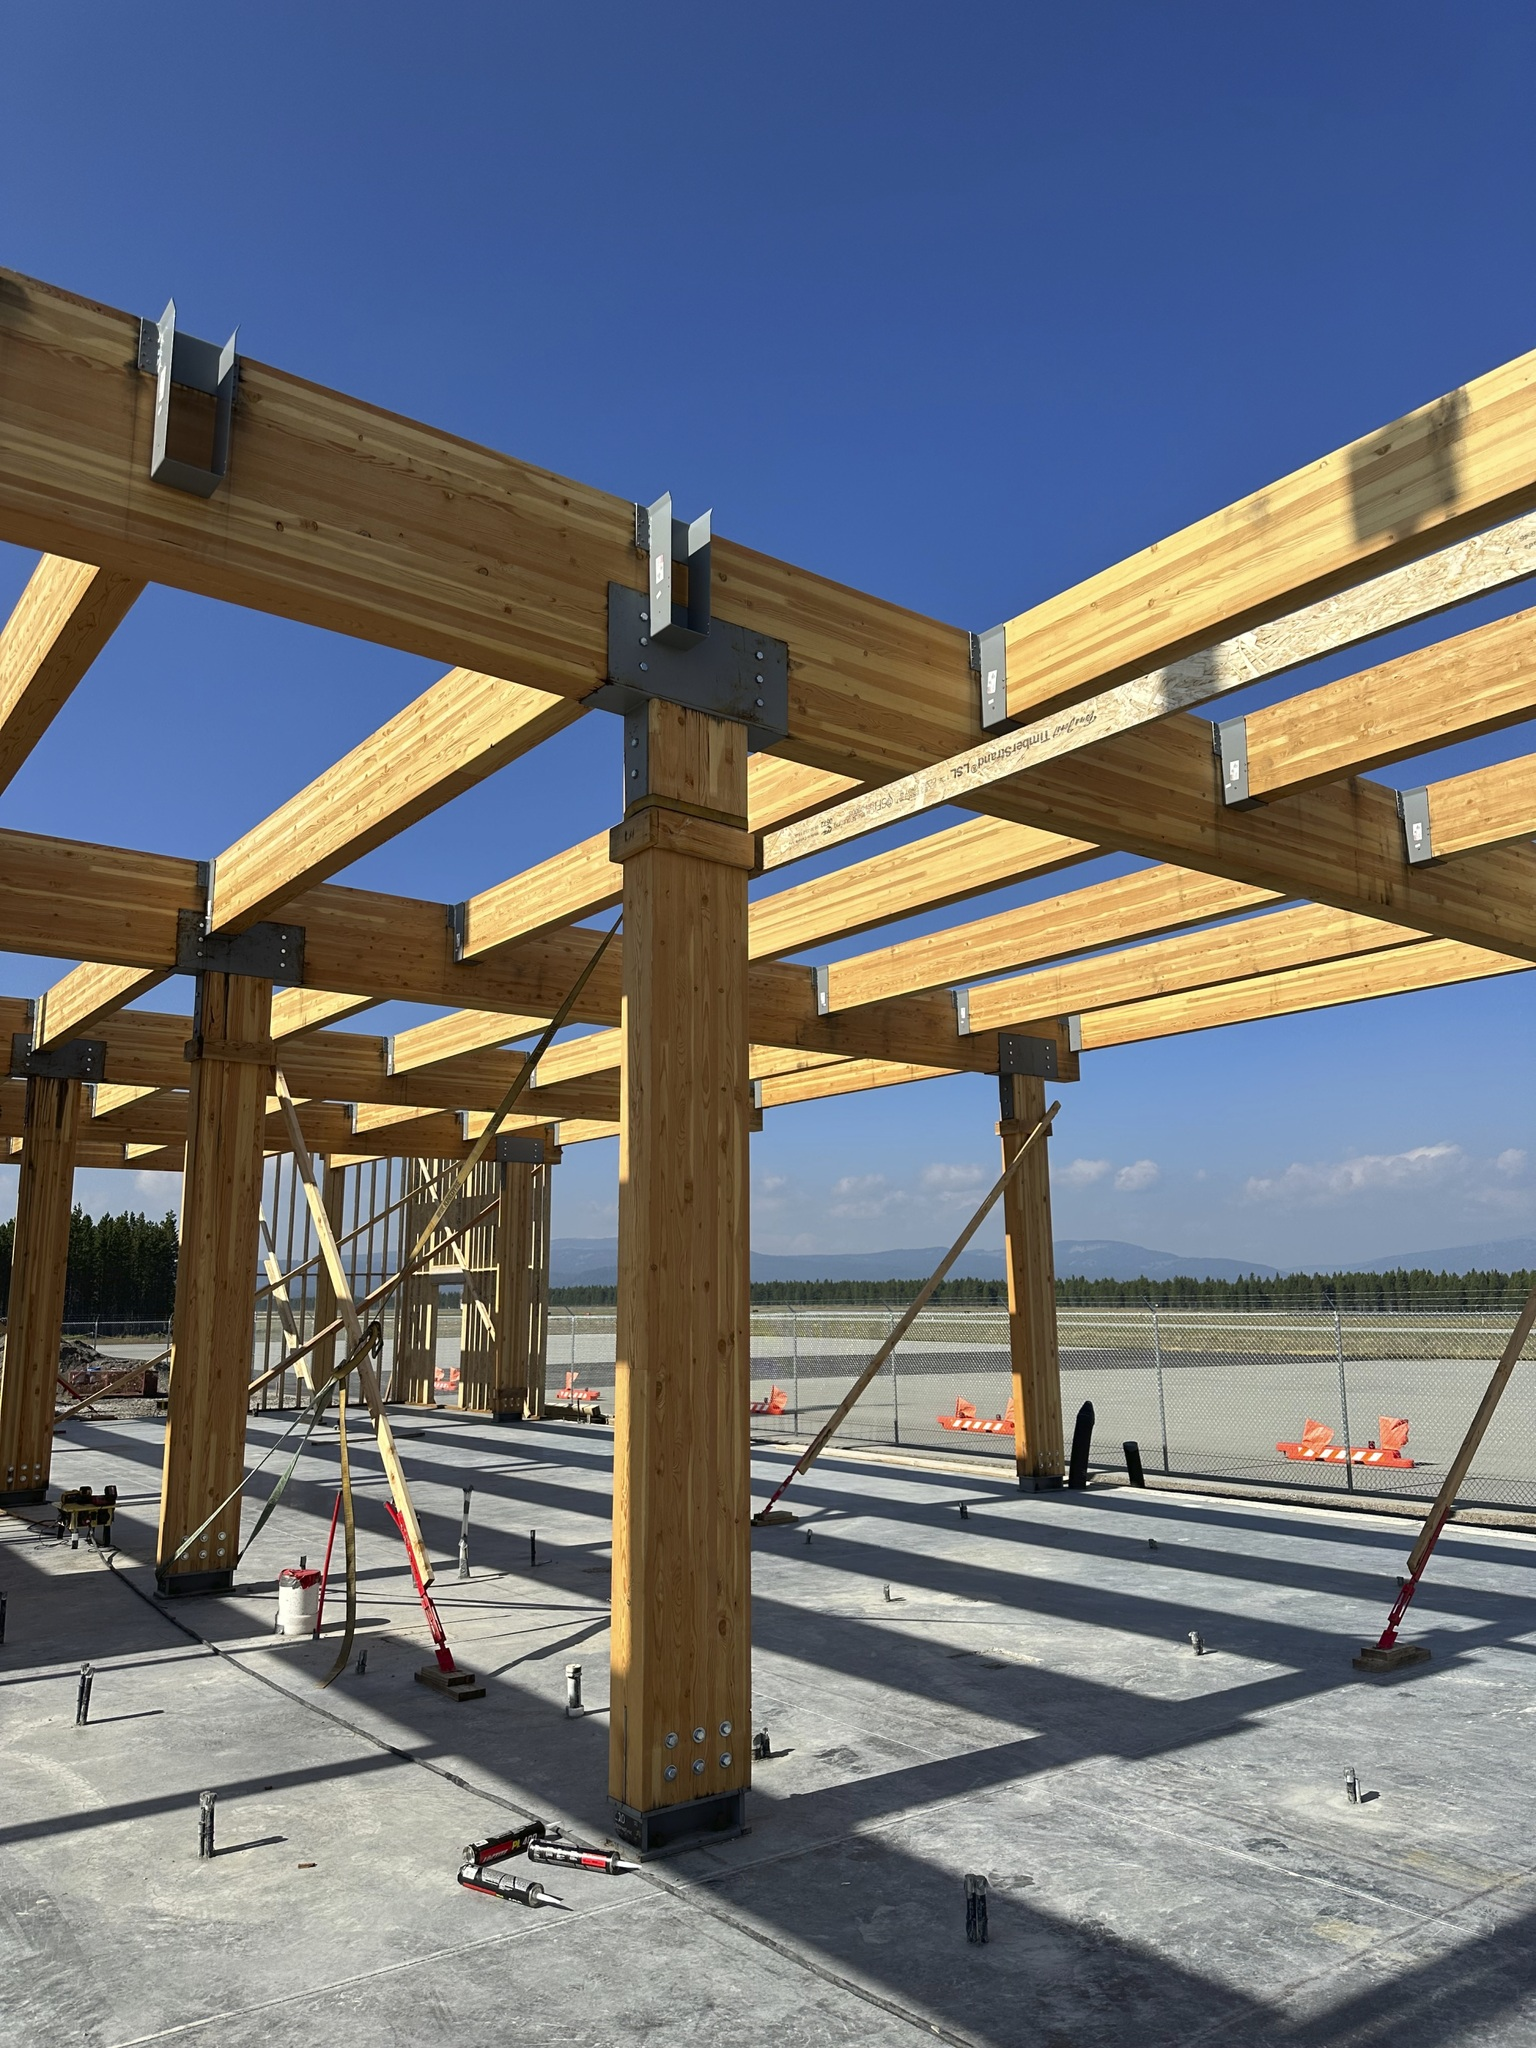
Beams, headers, columns, and rim board for the load path.
Glulam Beams
Transfer beams and exposed architectural members.
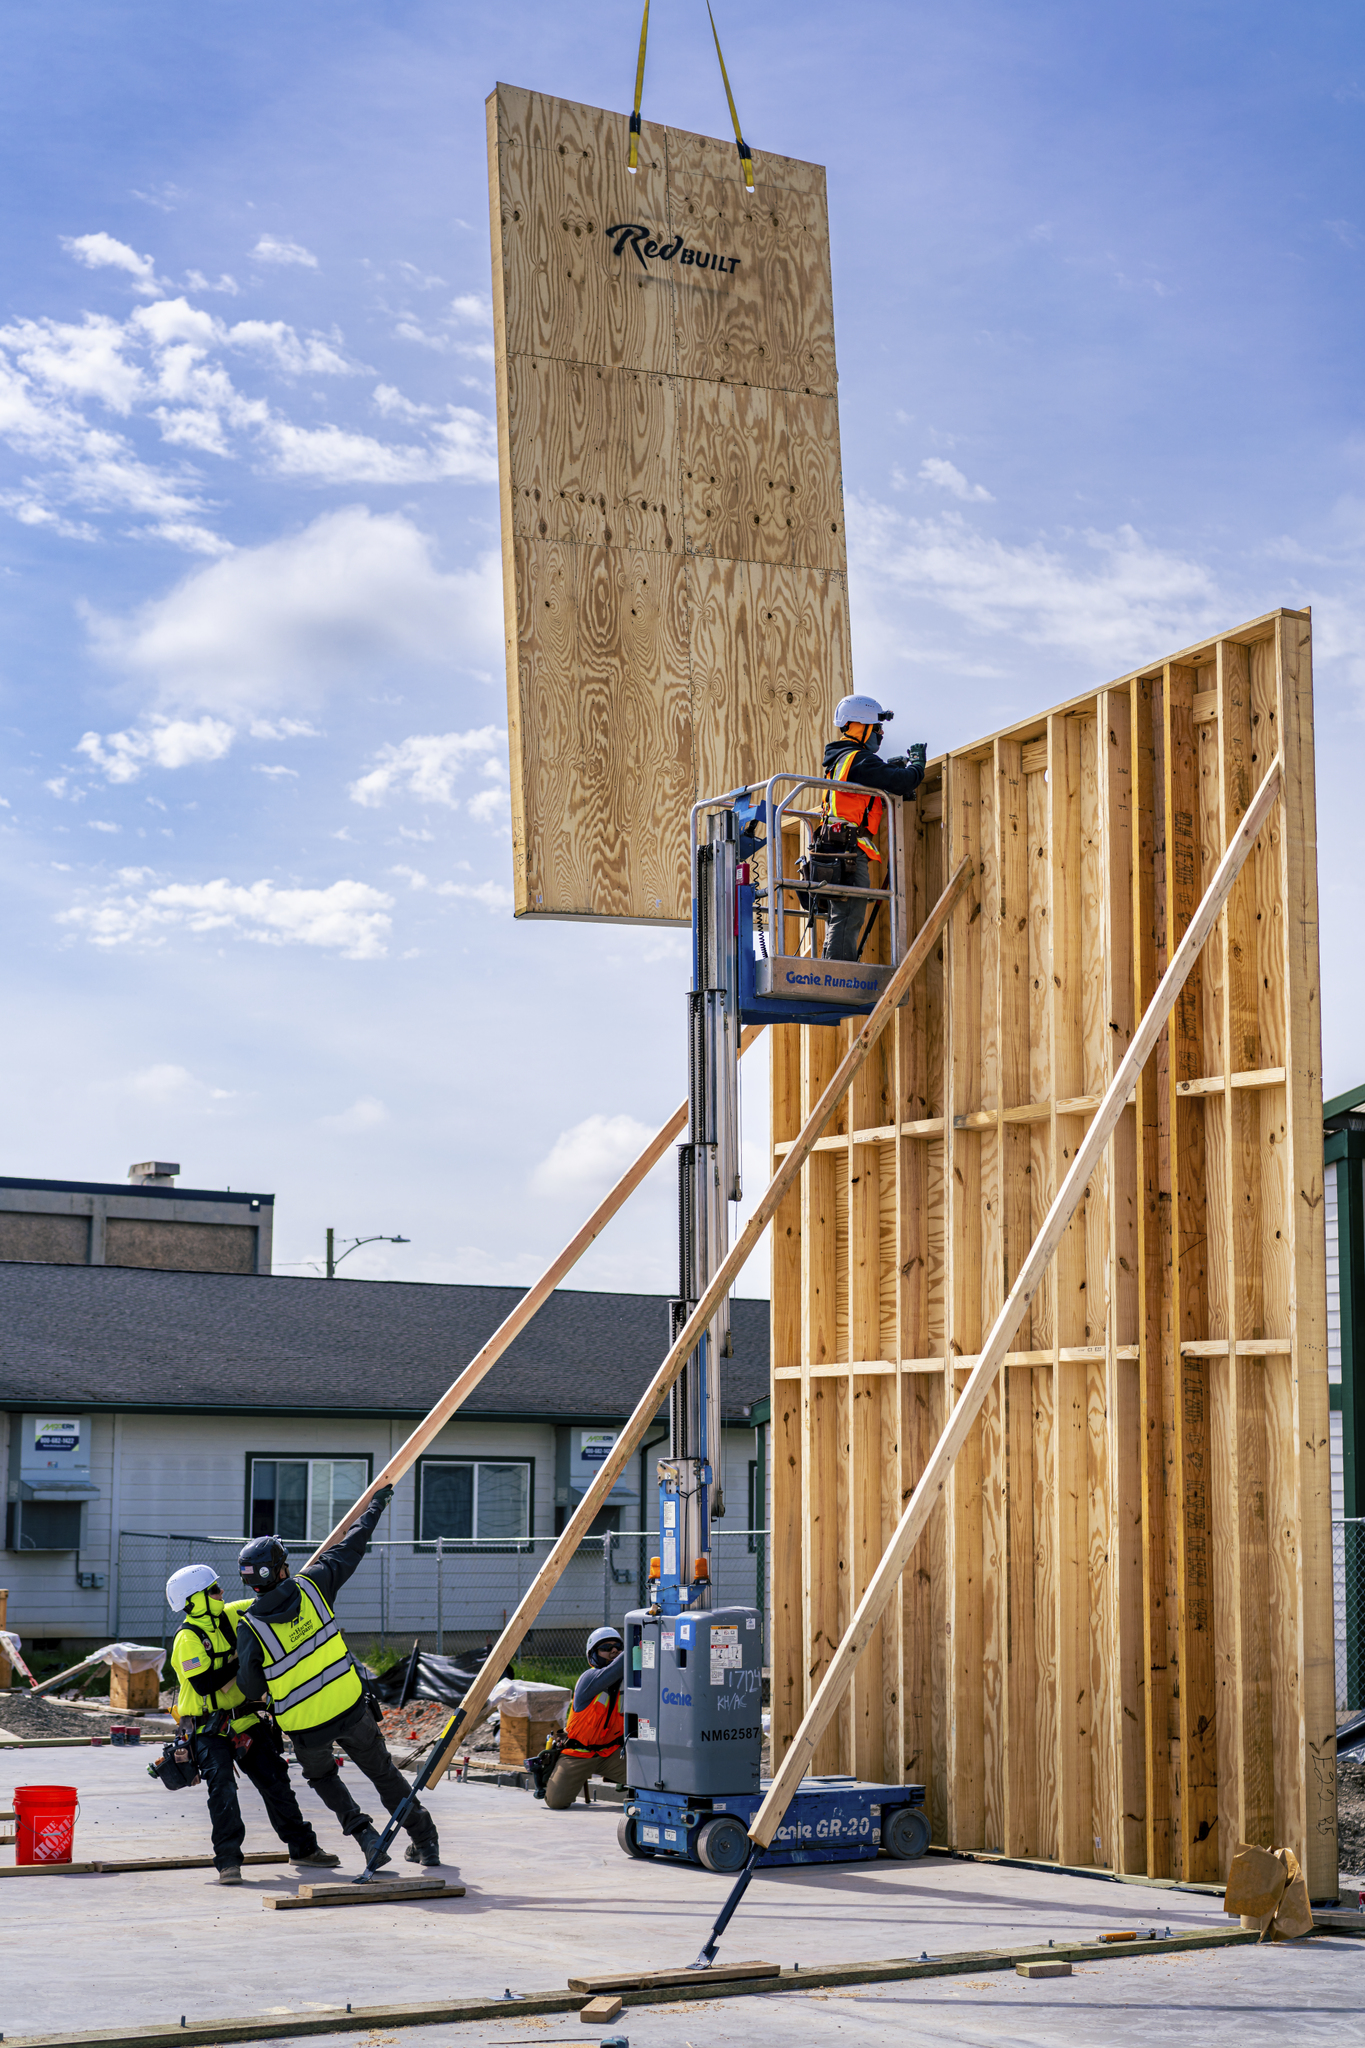
Prefabricated Wall Panels
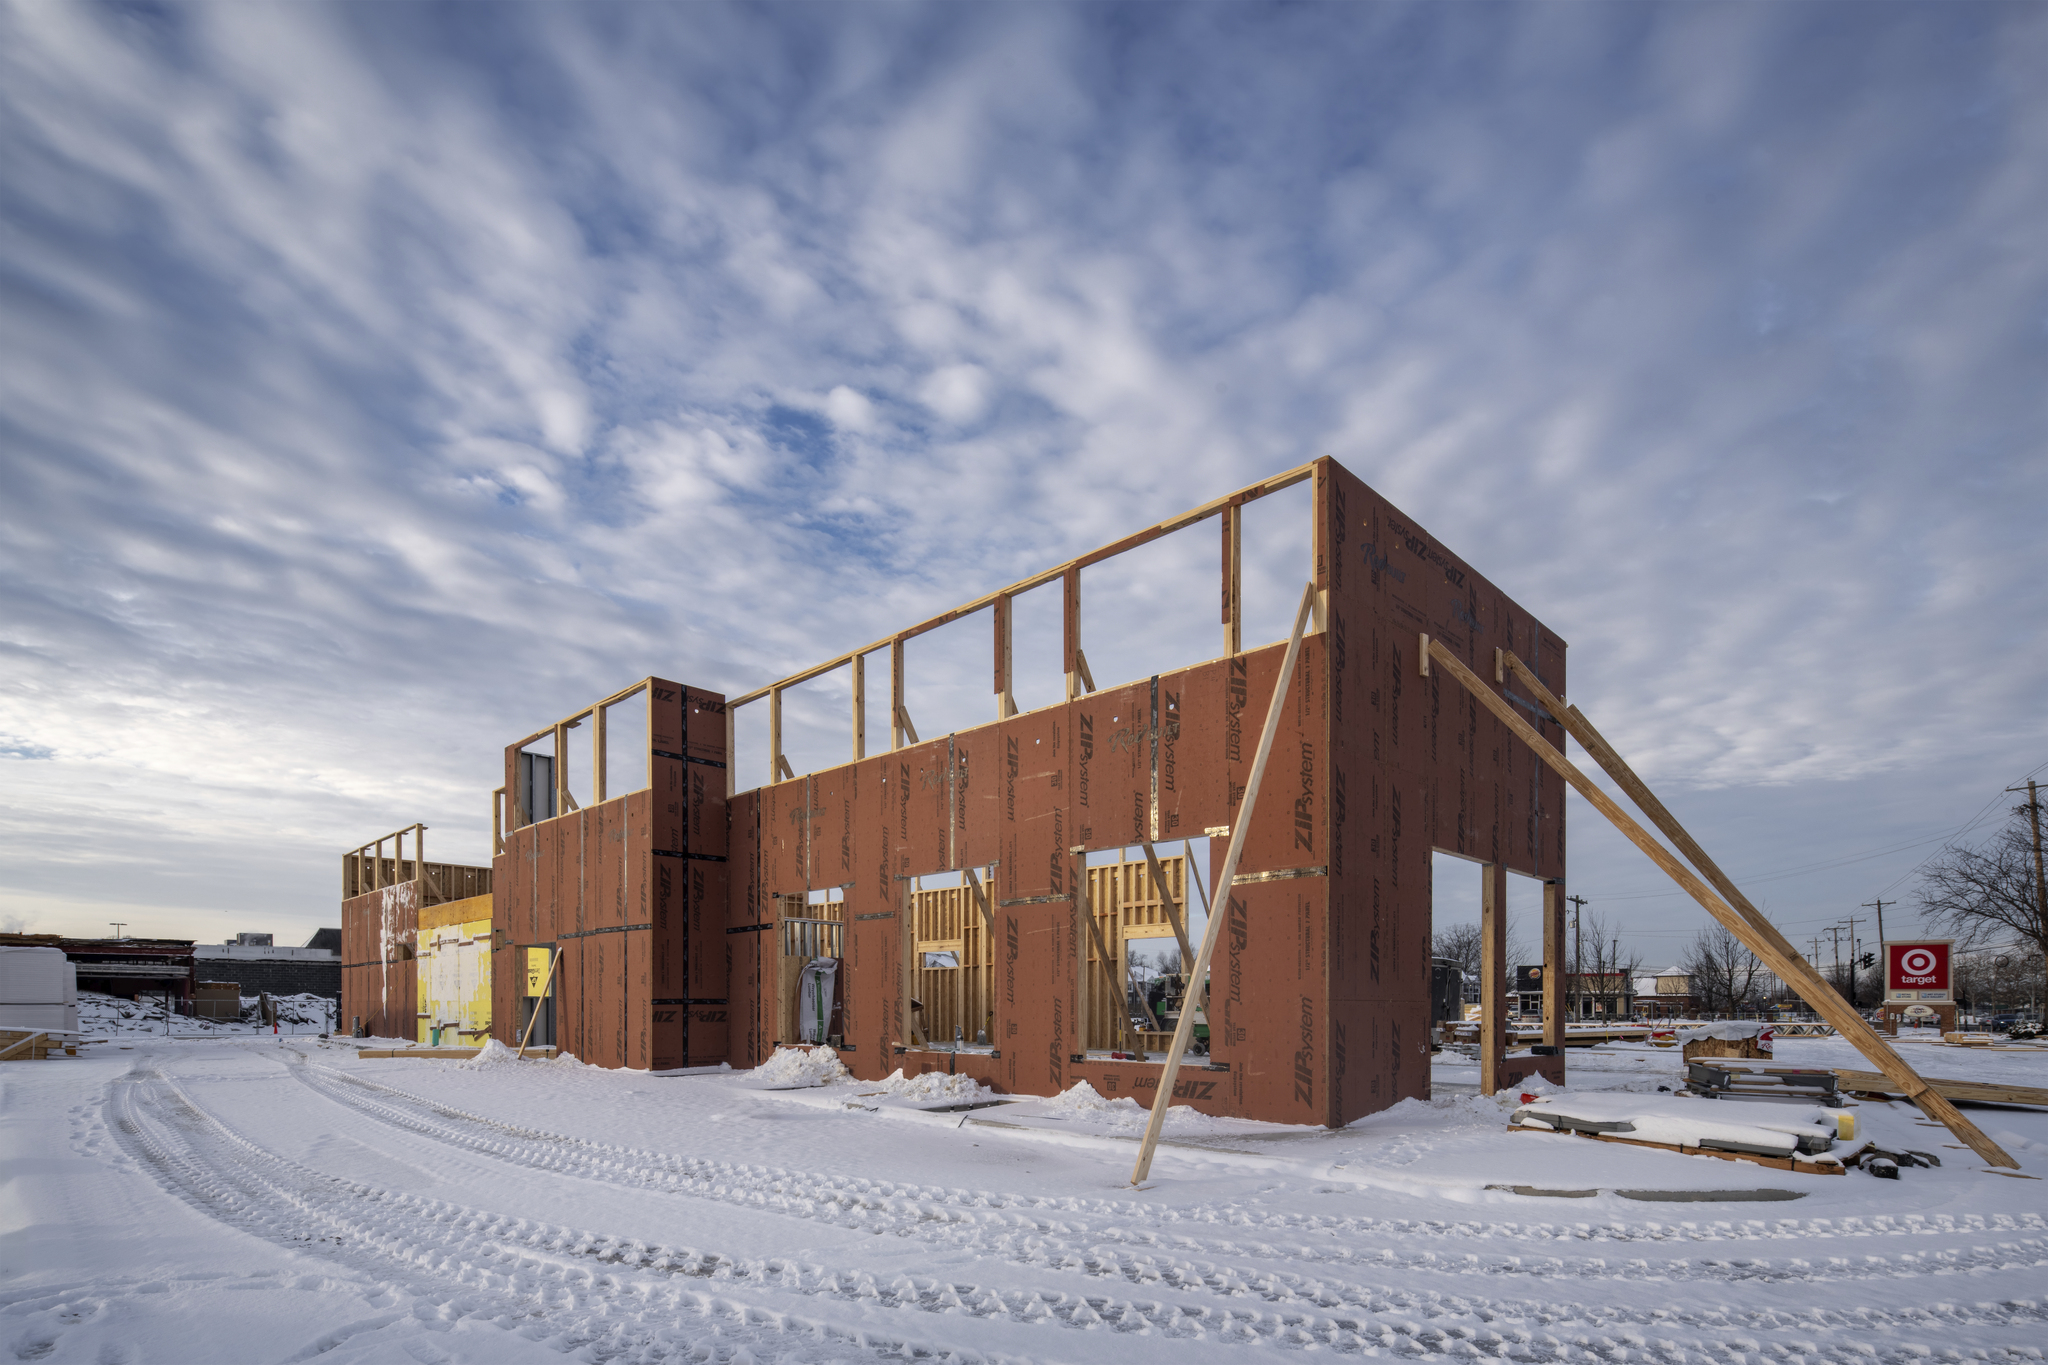
Engineered wall components for speed and consistency.
Long Spans and Fire Performance
Open-web trusses deliver clear spans past 80 feet while routing mechanical, plumbing, and electrical within the structural depth. IBC Type III and Type V paths are engineered to required ratings.
Fire resistance
Tested wall, floor/ceiling, and roof assemblies provide the required fire-resistance ratings.
Predictable values
Engineered wood members deliver consistent structural values and are designed to the specified assembly.
Acoustic criteria
Where sound separation matters, assemblies are designed to the applicable acoustic criteria.
Built for Repeatable Commercial Programs
Prototype retail, restaurant, education, and community projects benefit from repeatable engineering, coordinated details, and built-to-order members that keep every location moving.
Proven in the Field
Every panel is manufactured from the same digital model, ensuring repeatable quality across multiple locations.
Taylor Middle School Cafeteria
Exposed open-web scissor trusses, double trusses at 8′ o.c. for an open, airy dining hall.
Our technical sales team is in your market, ready to assist with product selection, spans and ratings, code path, budget pricing, and support from design through installation.