
Hybrid Mass Timber
Hybrid Mass Timber
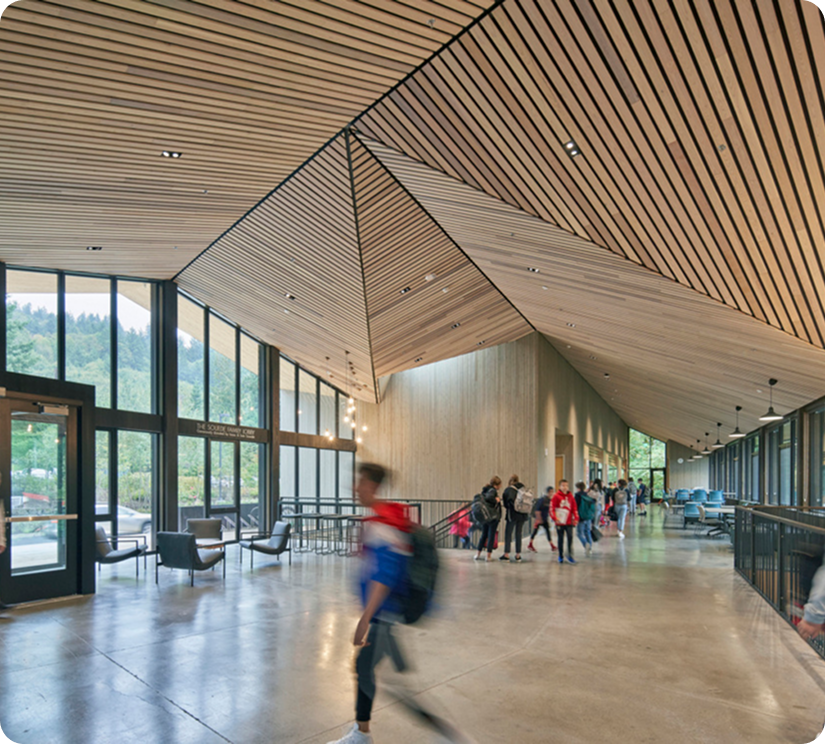
RedBuilt delivers hybrid mass timber systems that combine sourced CLT panels with RedBuilt-manufactured glulam, open-web trusses, I-joists, and wall panels into one coordinated structural solution.
Rather than forcing an all-CLT structure, RedBuilt helps optimize each building system for performance, constructability, and cost.
RedBuilt provides a scalable approach to commercial mass timber construction.
70+
Years of engineered wood expertise
5
Design centers
4
Manufacturing plants
Nationwide technical support
Why Hybrid Mass Timber?
RedBuilt’s approach allows teams to use mass timber where it creates the most architectural and structural value — while integrating more efficient framing systems in service areas and back-of-house spaces.
Hybrid mass timber combines the warmth and sustainability of timber with the efficiency of engineered structural systems.
The result is a system that supports:
- Faster construction
- Reduced structural weight
- Cleaner coordination
- Exposed timber aesthetics
- Cost optimization
The RedBuilt Difference
With 60+ years in engineered wood solutions, RedBuilt offers mass timber with a standard of service that’s second to none.
- Sustainable, low carbon building solution
- Innovative construction techniques with precision accuracy
- Natural beauty you can build with
- Safe and resilient building type
- Faster and more efficient construction schedule
- Streamlined and simplified supply chain
RedBuilt offers a full line up of mass timber products.
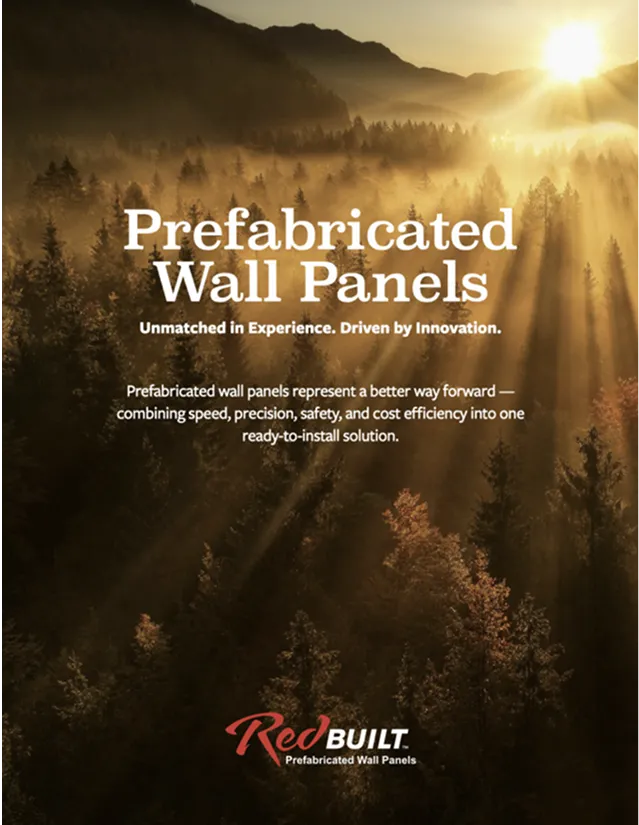
Download our free guide to learn more.
Not every square foot of a building needs to be seen. RedBuilt Hybrid Mass Timber puts CLT and glulam where the structure is on display, and open-web trusses and Red-I™ joists where it isn't, so you get the warmth and life cycle impact of mass timber without paying the premium in corridors, back-of-house, and service areas. Here's how that compares to specifying an all-mass-timber system throughout.
Material strategy
CLT and glulam where the structure is exposed; open-web trusses and Red-I™ joists where it isn’t.
Cost per square foot
Premium material only where it earns its keep.
HVAC & MEP routing
Ducts, sprinklers, and conduit run through the open webs — no dropped soffits, no added floor depth.
Late-stage changes
Trusses absorb MEP revisions in the field.
Project fit
Targest low and mid-rise projects, where the cost premium for pure mass timber construction is most pronounced.
Pure Mass Timber Systems
Material strategy
The same premium system everywhere, exposed or not.
Cost per square foot
Mass timber premium applied to every square foot, including back-of-house.
HVAC & MEP routing
Penetrations must be factory-cut into panels; systems route around the structure.
Late-stage changes
Penetrations lock at fabrication; changes mean remanufacturing and schedule loss.
Project fit
High profile projects with an unconstrained budget.
Material strategy
CLT and glulam where the structure is exposed; open-web trusses and Red-I™ joists where it isn’t.
Cost per square foot
Premium material only where it earns its keep.
HVAC & MEP routing
Ducts, sprinklers, and conduit run through the open webs — no dropped soffits, no added floor depth.
Late-stage changes
Trusses absorb MEP revisions in the field.
Project fit
Targest low and mid-rise projects, where the cost premium for pure mass timber construction is most pronounced.
Material strategy
The same premium system everywhere, exposed or not.
Cost per square foot
Mass timber premium applied to every square foot, including back-of-house.
HVAC & MEP routing
Penetrations must be factory-cut into panels; systems route around the structure.
Late-stage changes
Penetrations lock at fabrication; changes mean remanufacturing and schedule loss.
Project fit
High profile projects with an unconstrained budget.
Benefits of RedBuilt Mass Timber Systems
Speed to Construction
Prefabricated glulam, panels, and trusses arrive ready to set, shortening framing schedules and reducing site labor.
Integrated
Structural Package
One team coordinates glulam, CLT, wall panels, open-web trusses, and Red-I™ joists into a single structural solution.
Architectural
Appeal
Exposed wood brings biophilic warmth to commercial interiors, structure that doubles as finish.
Structural
Efficiency
Long-span capability with mechanical routed through the structure, not below it, so no added floor depth.
Cost Optimization
Exposed Mass Timber where the structure is seen. Efficient framing handles everything else, so you’re not paying premium prices for corridors and back-of-house.
Nationwide
Support
Regional manufacturing and technical teams support projects across the United States.
Performance Characteristics
Virtually
Mass timber chars predictably, allowing structural cores to maintain load-bearing performance during fire exposure.
Acoustic Performance
Assemblies can be engineered for vibration control and acoustic separation in multi-story applications.
Structural Capability
Mass timber systems are now permitted in buildings up to 18 stories under the IBC.
Prefabrication
Off-site manufacturing supports tighter tolerances and accelerated schedules.
Mass Timber Product Types
RedBuilt manufactures wall panels for a range of commercial framing applications.
Fabricated Glulam Beams
High-strength beams for exposed or concealed applications.
Cross Laminated Timber, Dowel Laminated Timber, Mass Plywood Panels and Glue-Laminated Timber
Custom-fabricated, high-quality panels.
Open-Web Trusses
Ideal for long spans and mechanical integration.
Red-I™ Joists
Engineered for performance, with optional tapered profiles for added flexibility.
RedLam® LVL
Strong material ideal for use as beams, headers, and joist flanges.
Pre-fabricated Wall Panels
Custom-fabricated for fast and efficient installation.
Sustainability Benefits
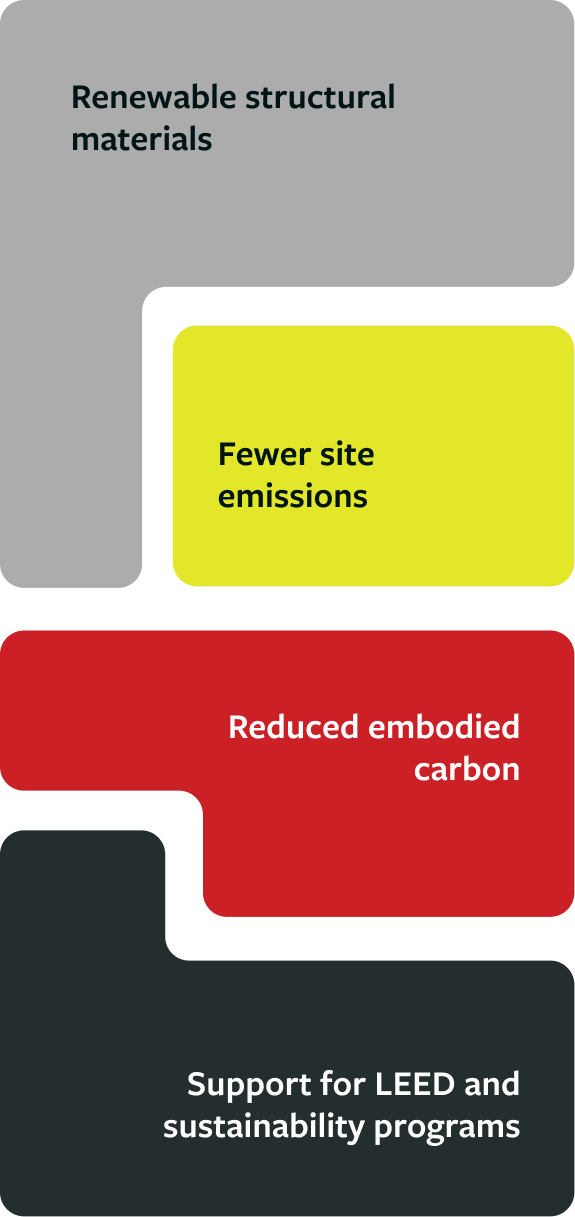
Mass timber supports lower embodied carbon and stores carbon throughout the life of the building.
RedBuilt’s hybrid approach also reduces unnecessary material usage by strategically integrating multiple structural systems.

Engineered to Support Every Design Decision
Choosing a structural system is one of the most consequential decisions on a mass timber project. RedBuilt's integrated technical team provides architects and engineers the tools to make that decision with confidence.
Compare Design Options
RedBuilt models CLT, glulam, and hybrid approaches early, so your team can evaluate structural options before design is locked.
Product Flexibility
With four manufacturing plants and a full engineered wood product line, you're never locked into a single system.
Manage Risk
One coordinated team — spanning BIM, structural design, and fabrication — closes the gaps where schedule and scope risk typically creep in.
Comparative Cost Analysis
RedBuilt's technical sales team can price mass timber, hybrid, and traditional systems side-by-side before you commit to an approach.
Resources and Downloads
Everything your team needs to specify, design, and build with Hybrid Mass Timber systems, from product guides to technical specifications.
Applications for Mass Timber
RedBuilt hybrid mass timber systems support a wide range of commercial building types.
CLT (Cross-Laminated Timber)
Structural panels used for floors, roofs, and walls.
Glulam
Standard panels can be installed with machinery, while taller panels my use cranes.
NLT / DLT
Fastening follows a defined structural schedule.
Hospitality
Architectural warmth and accelerated construction schedules.
Civic + Cultural
Signature public-facing buildings with exposed timber aesthetics.
Mixed-Use
Flexible structural systems for mid-rise urban development.
Nationwide Manufacturing + Support
RedBuilt supports projects across the United States through:
- Four manufacturing facilities
- Four design centers
- Nationwide technical representatives
- Regional engineering support
From early feasibility through construction coordination, RedBuilt helps teams execute mass timber projects at scale.
A Proud Partner of WoodWorks
RedBuilt collaborates with WoodWorks – Wood Products Council, a nationwide resource providing free technical support, education, and design assistance to help project teams build with mass timber and other engineered wood systems.

As a member of the WoodWorks Innovation Network (WIN), RedBuilt connects architects, engineers, and developers with the expertise, products, and project examples they need to bring hybrid mass timber designs to life. Explore RedBuilt's work and capabilities directly on our WIN partner profile.
Together, RedBuilt and WoodWorks advance the adoption of mass timber across North America, supporting design innovation, code advancement, and sustainable construction.
Sustainability
RedBuilt hybrid mass timber systems support a wide range of commercial building types.